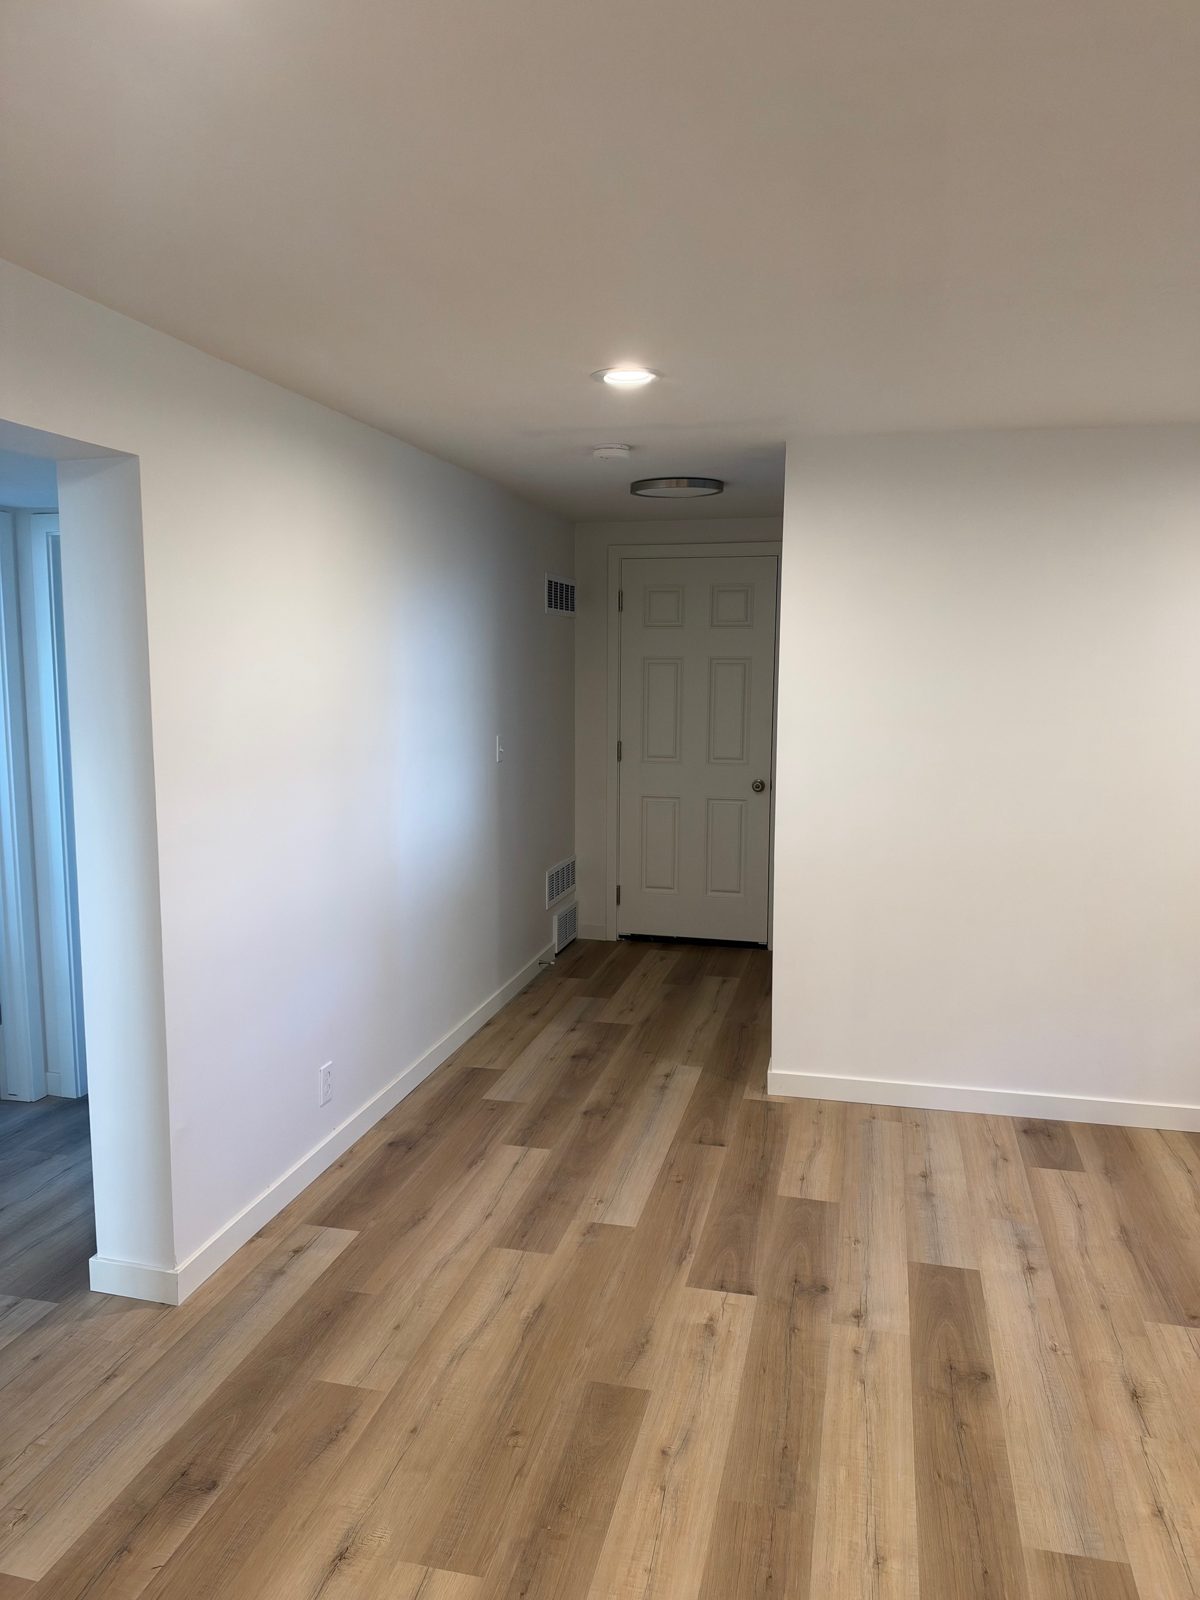
A split-entry house near 116th and Douglas, gutted on the main floor and the lower level and rebuilt room by room: kitchen, bathrooms, living room, bedrooms, family room, entry stairs and new floors throughout. Here is the job in photos taken mid-job and at the finish.
Every room at once instead of one room at a time. On this house that meant gutting the main floor and the lower level and building them back: a new kitchen, new bathrooms, new floors, paint and trim throughout, and the entry stairs finished. One owner bidding it, the same crew building it, and one set of finishes chosen together, so it reads as one house when it is done instead of a string of separate projects. The house is near 116th and Douglas, in West Omaha; there is more on remodeling in West Omaha on its own page.
When most of the rooms need work anyway, doing them together is simpler. The demolition happens once. The floor runs from room to room without a seam or a height change at every doorway. The kitchen and bathroom plumbing and wiring are open at the same time. The paint, trim and fixtures match from the front door to the lower level. The tradeoff is that the house is a job site for the whole stretch, which is why a remodel this size is easiest on a house nobody is living in yet, or done a floor at a time.
The choices that tie a whole house together are the floor, the cabinet colors, the tile, the trim and door style, and the paint. On this one: a light plank floor through the main rooms and the lower level, carpet in the bedrooms, white trim and walls, white upper cabinets over stained base cabinets, and marble-look tile in the hall bath. Settle those before demolition, and the rest of the decisions go room by room.
How many rooms change, and how far: a kitchen with new cabinets in the same layout costs less than one where walls and plumbing move. How many bathrooms. How much floor. The finishes you pick. And what turns up behind the walls once they are open, which is the one item nobody can price until demolition. Chris prices the job room by room, so you can see where the money goes and decide what to do now and what can wait.
Owner-run since 1995. Chris Cannon bids the job, runs the job and answers the phone.
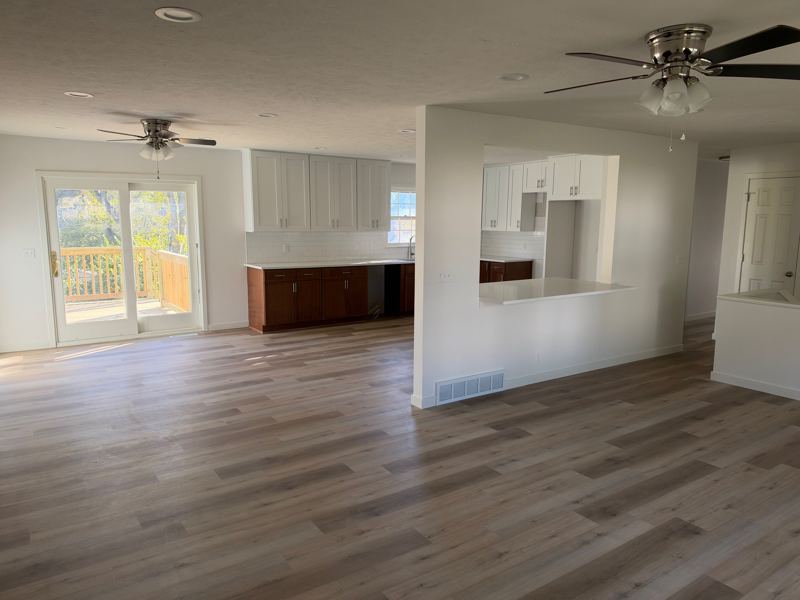
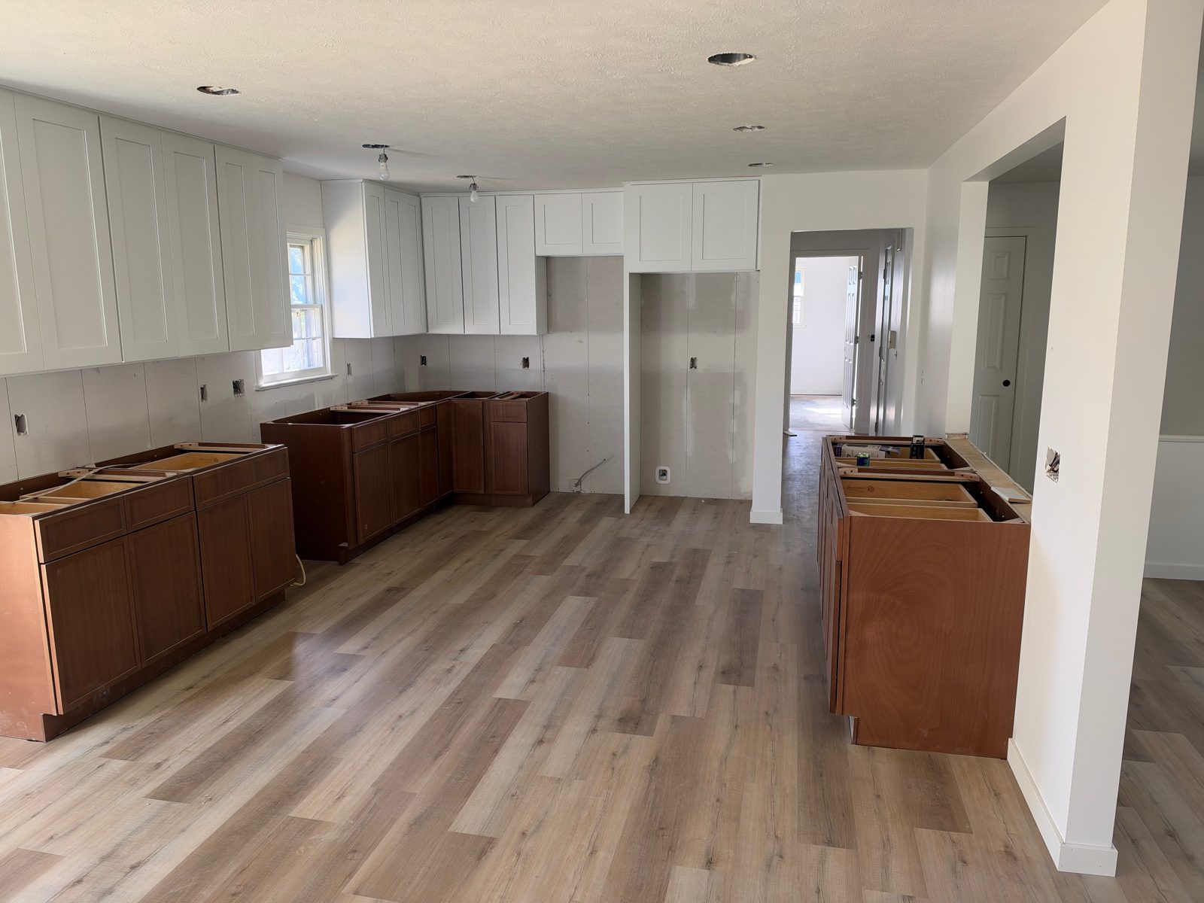
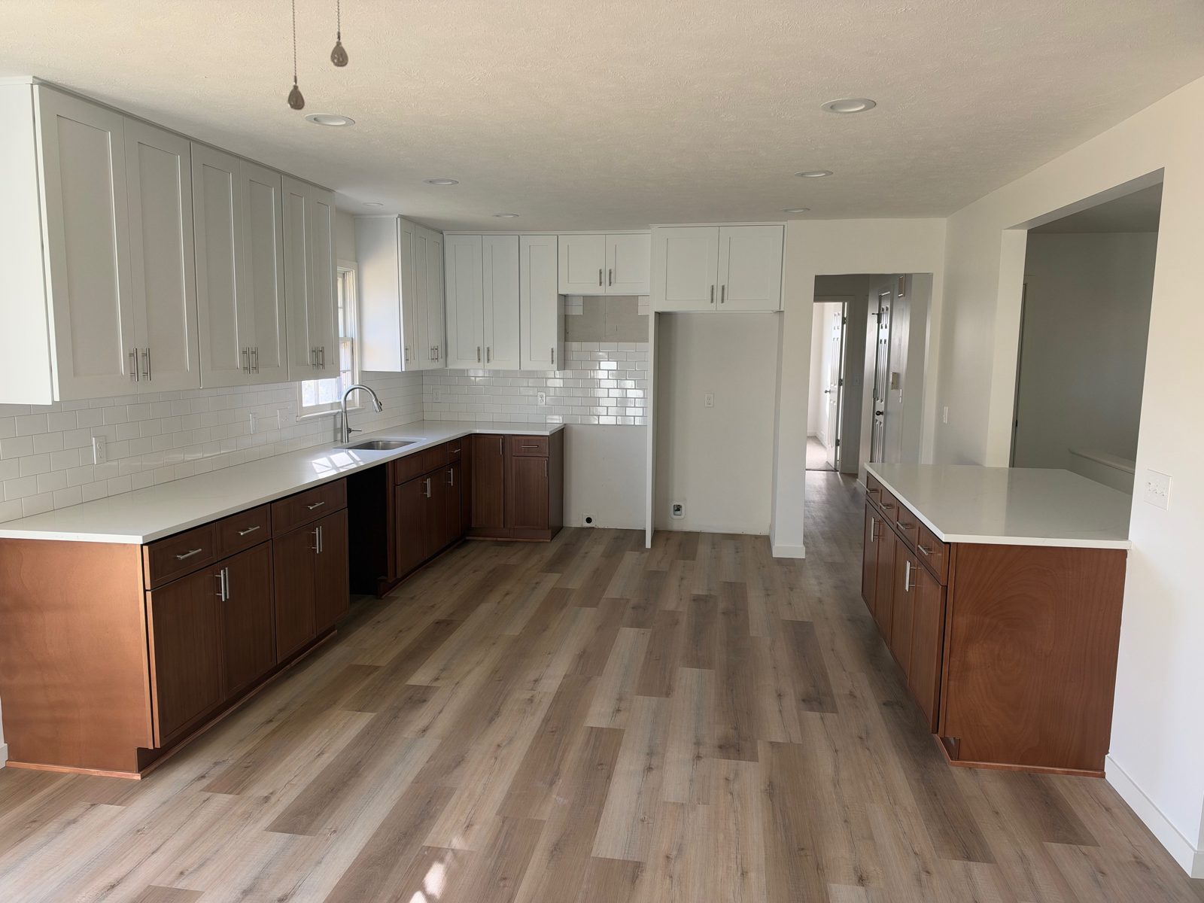
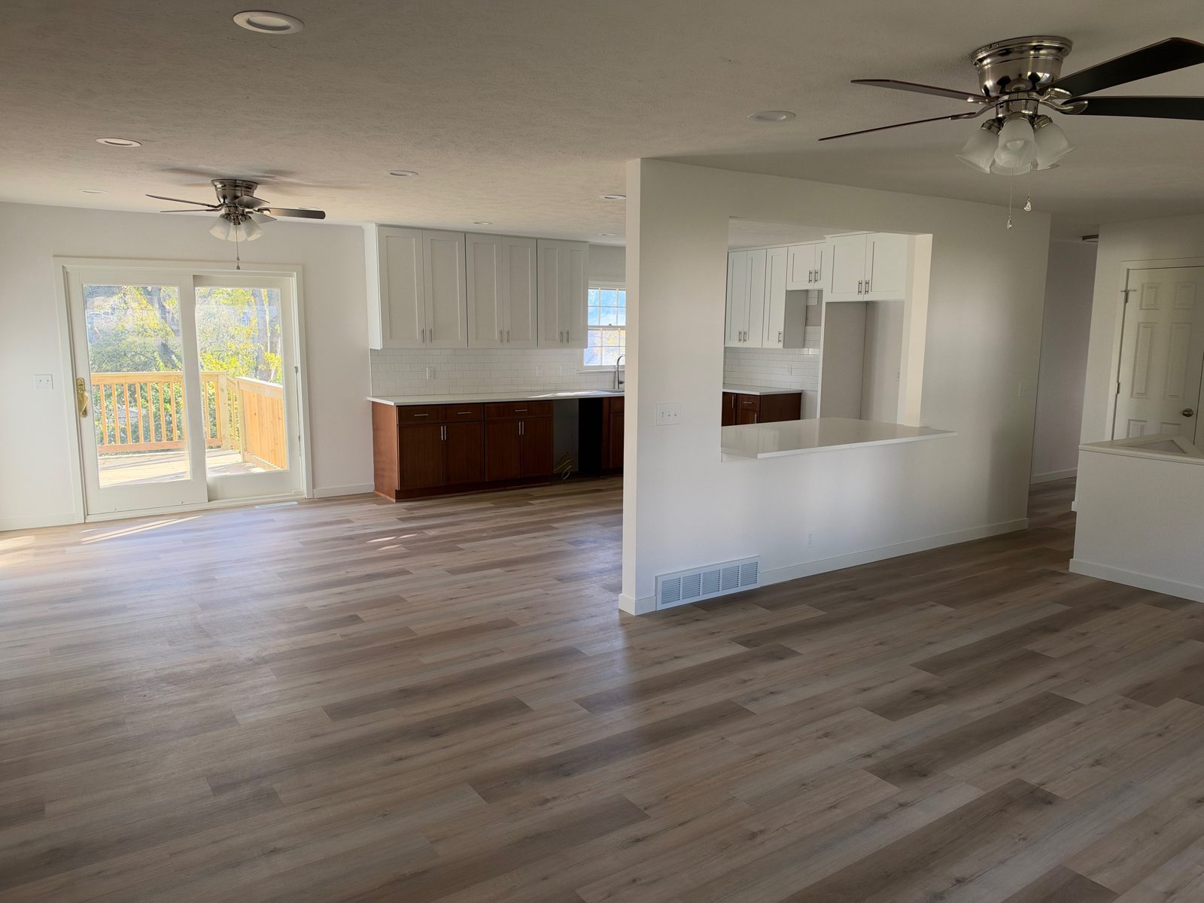
Mid-job, the white uppers were hung and the stained base cabinets set, with no countertops yet. Finished: light countertops, a white subway tile backsplash, and a wide opening with a counter on it that looks through to the dining and living room, where a patio door goes out to the deck.
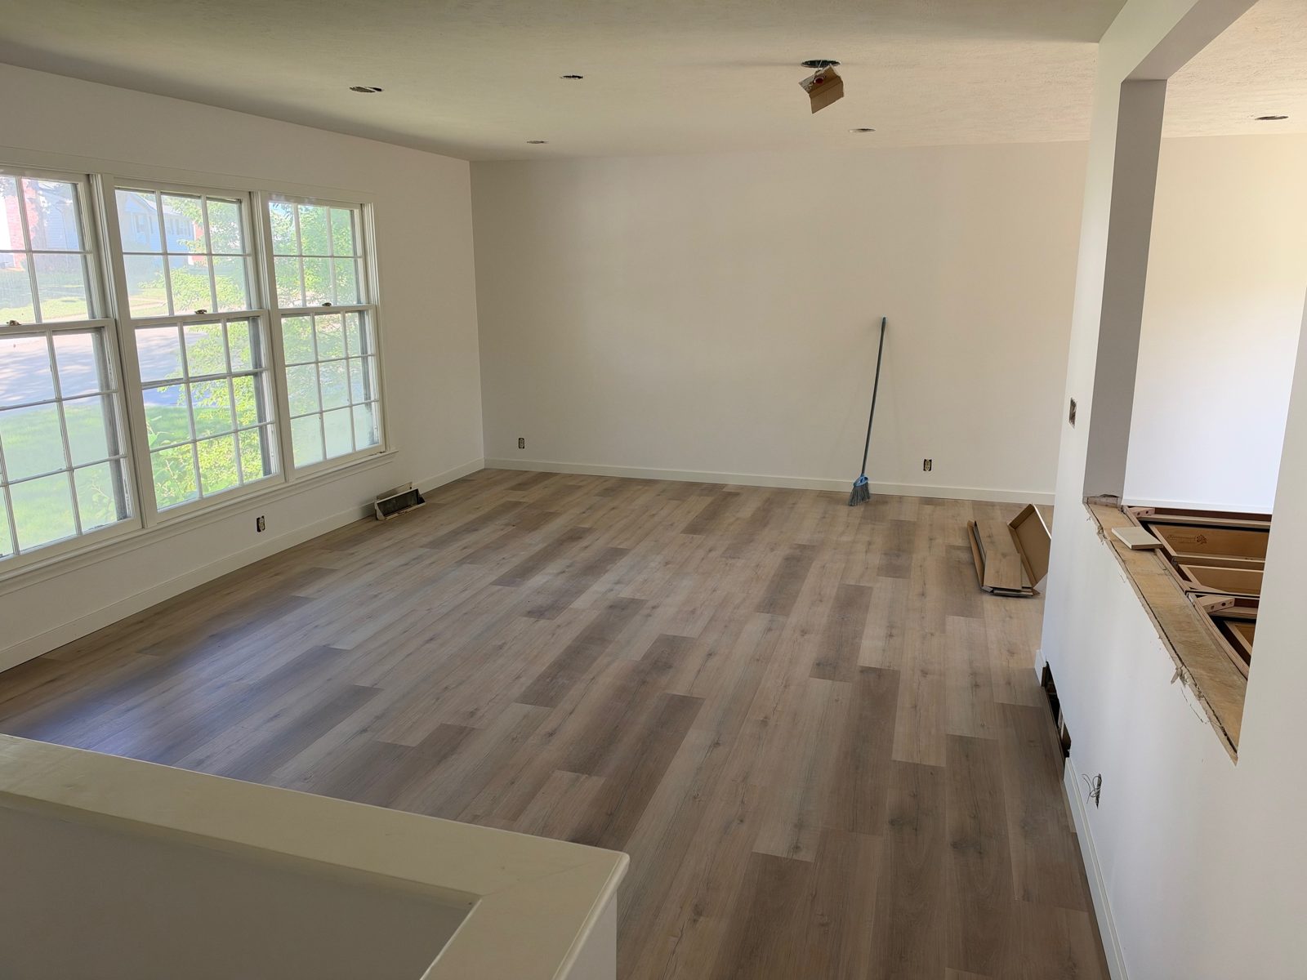
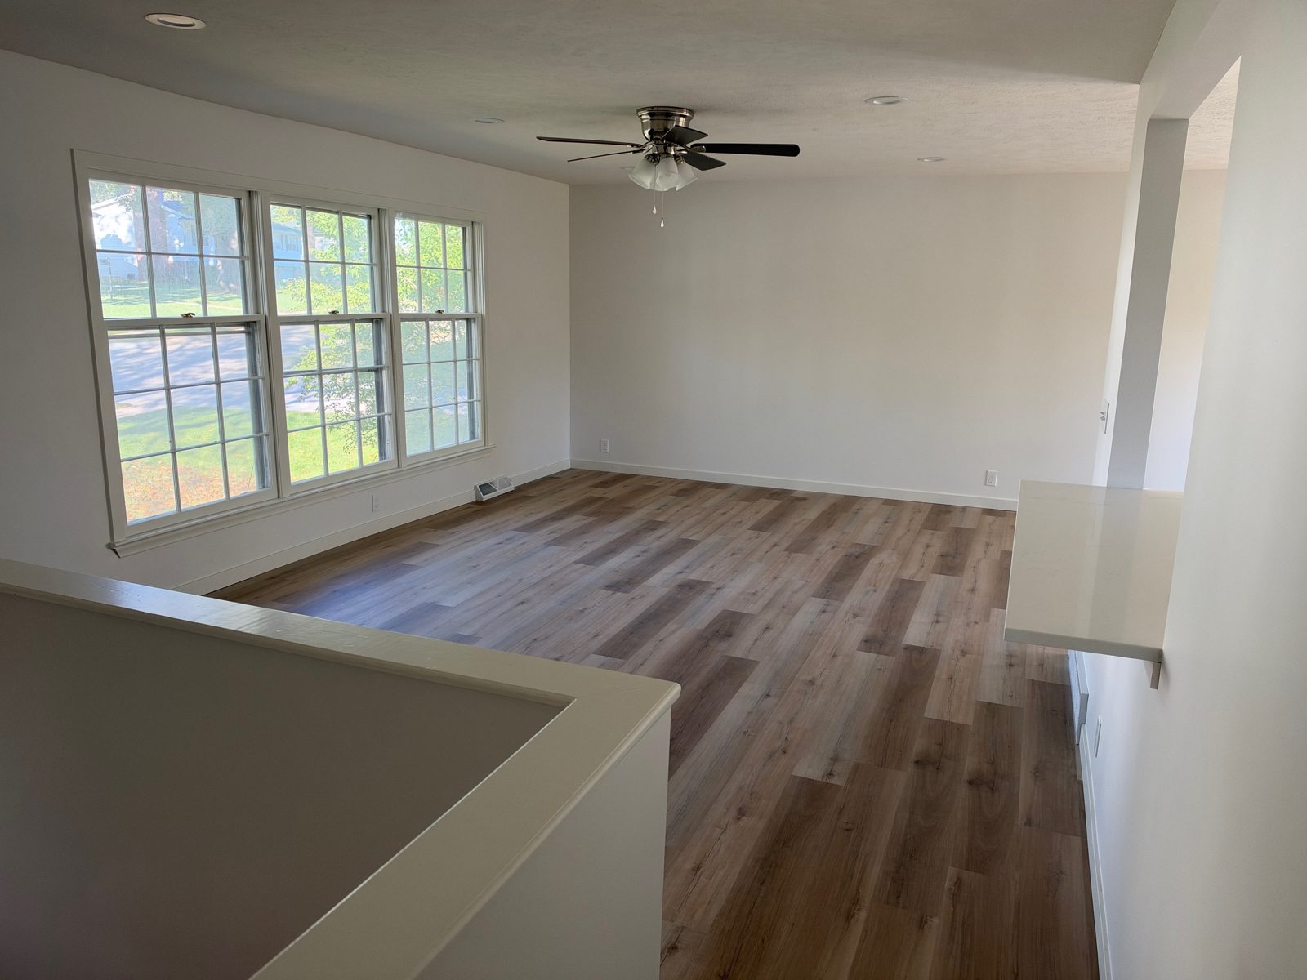
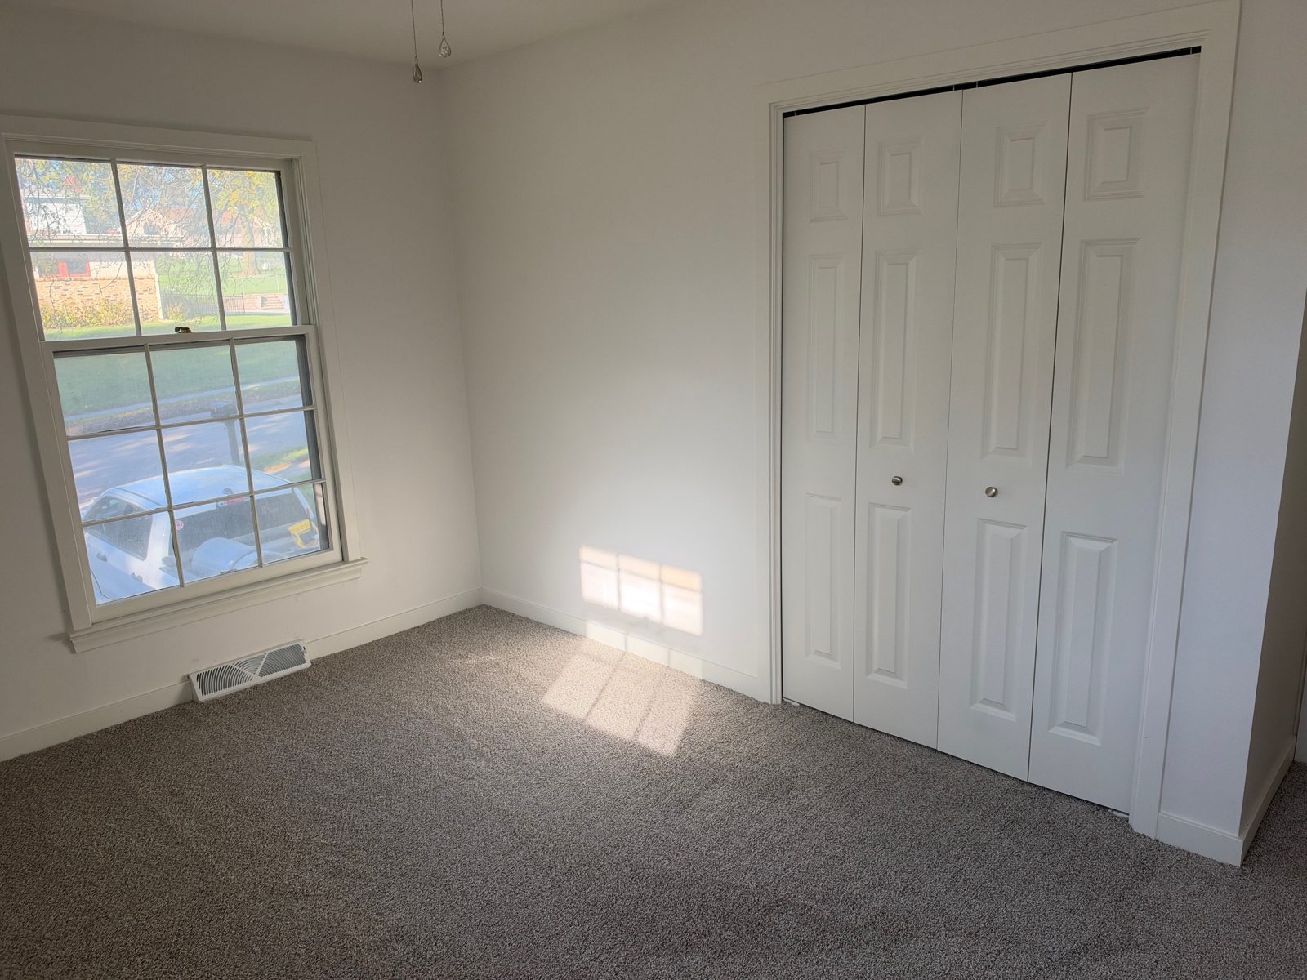
The living room is shown from the same corner mid-job and finished: new plank floor and paint first, then the ceiling fan, and a counter on the opening to the kitchen. The bedrooms have new carpet, fresh paint and white six-panel closet doors.
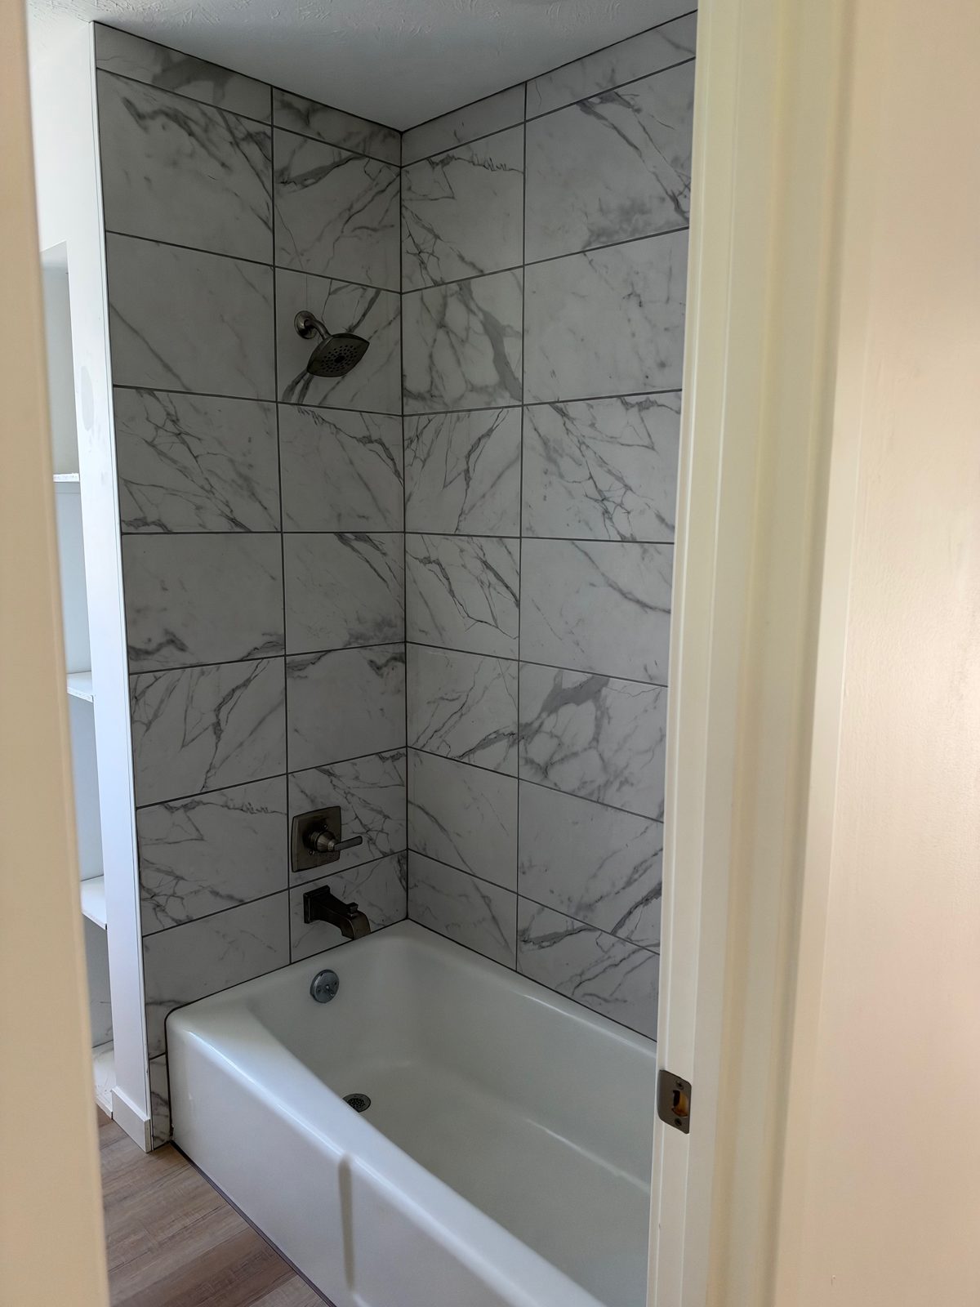
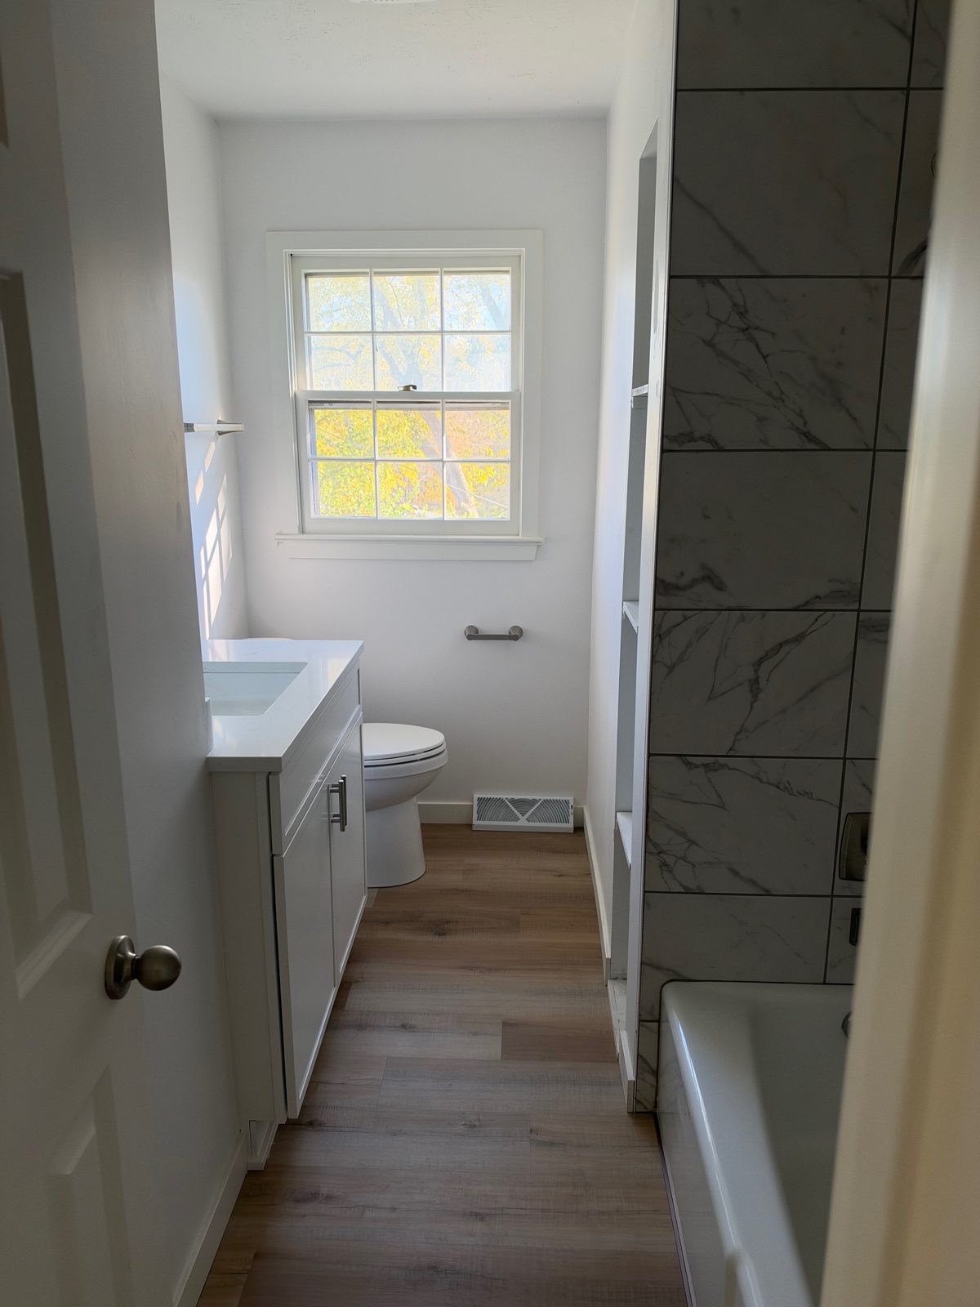
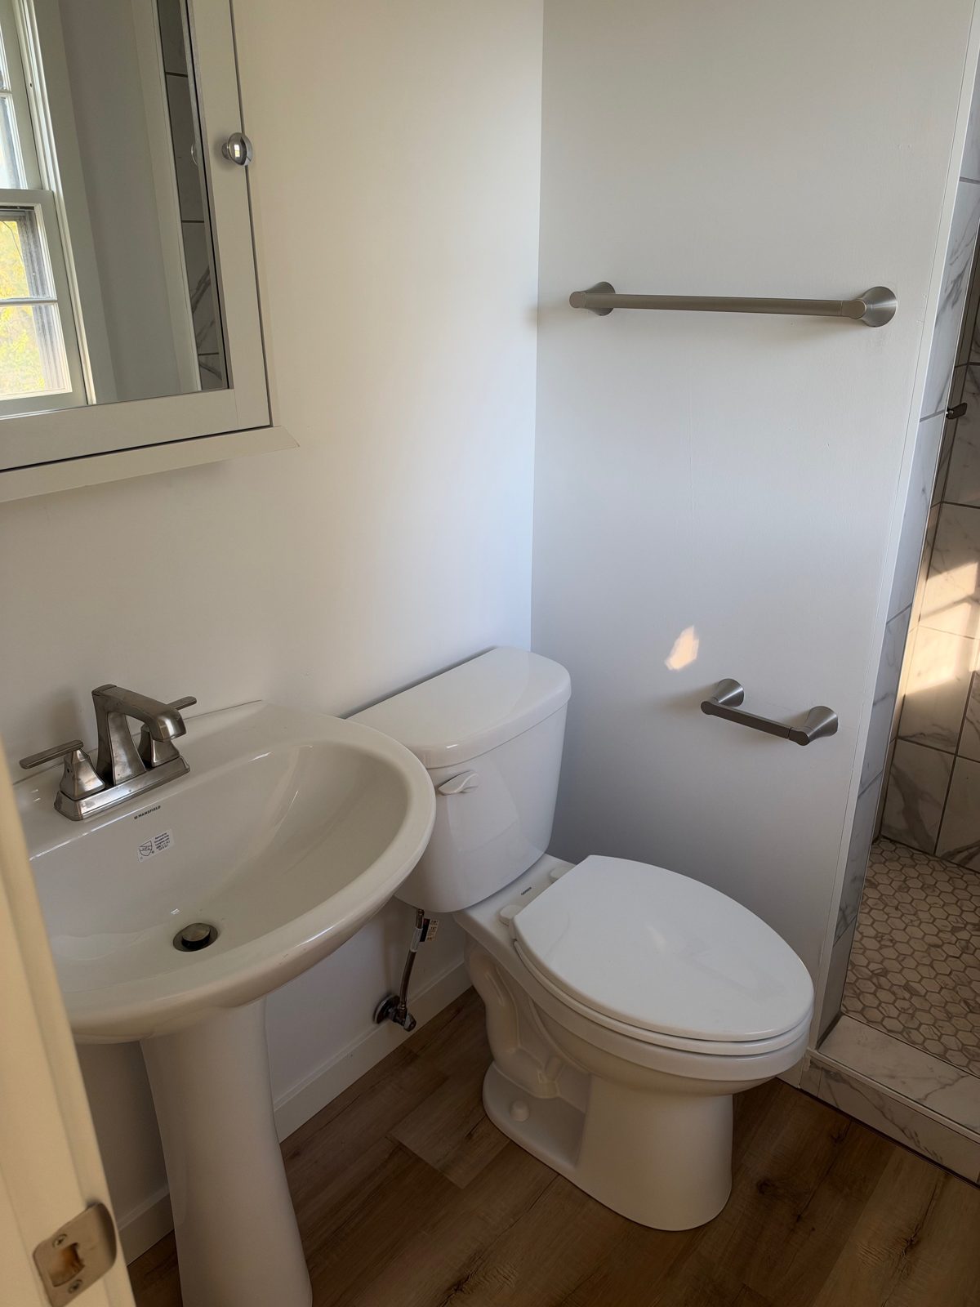
The hall bath has a new tub with a marble-look tile surround run to the ceiling, a white vanity and the same plank floor as the hall. The bedroom bath has a pedestal sink and a tiled shower. New faucets and light fixtures in each.
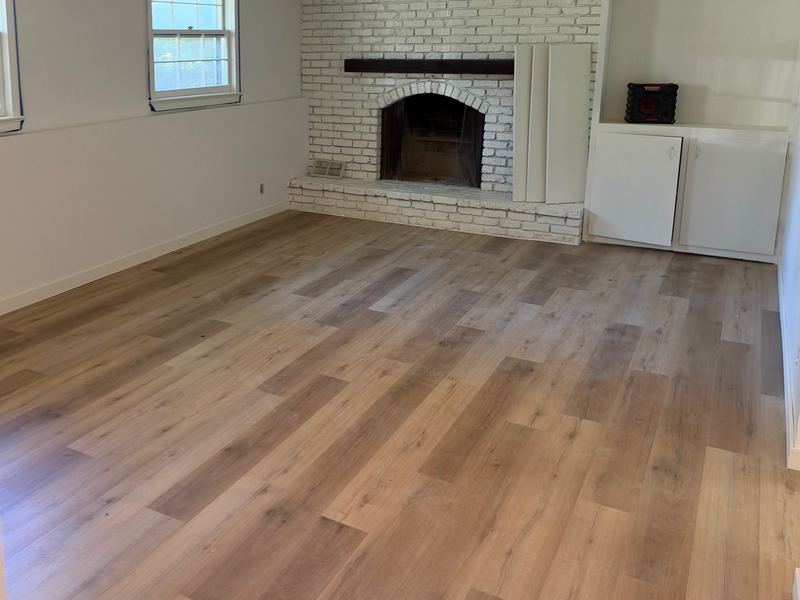
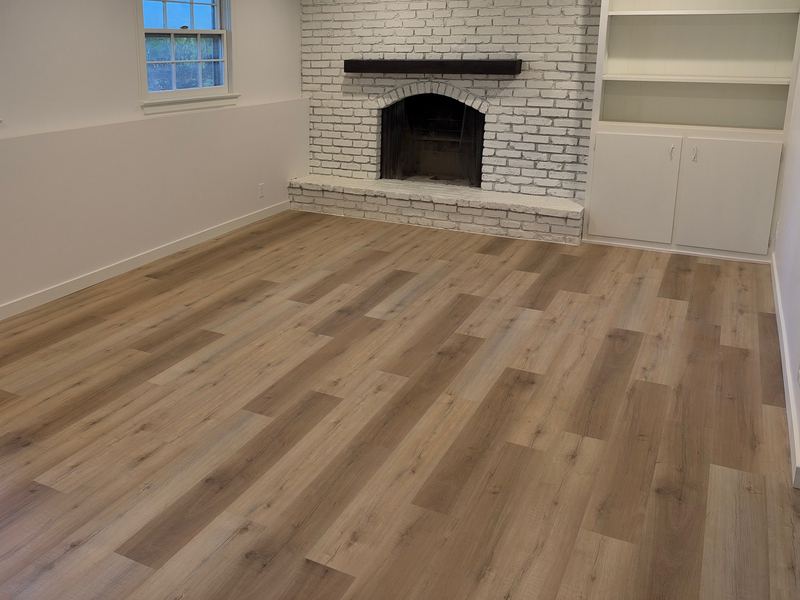
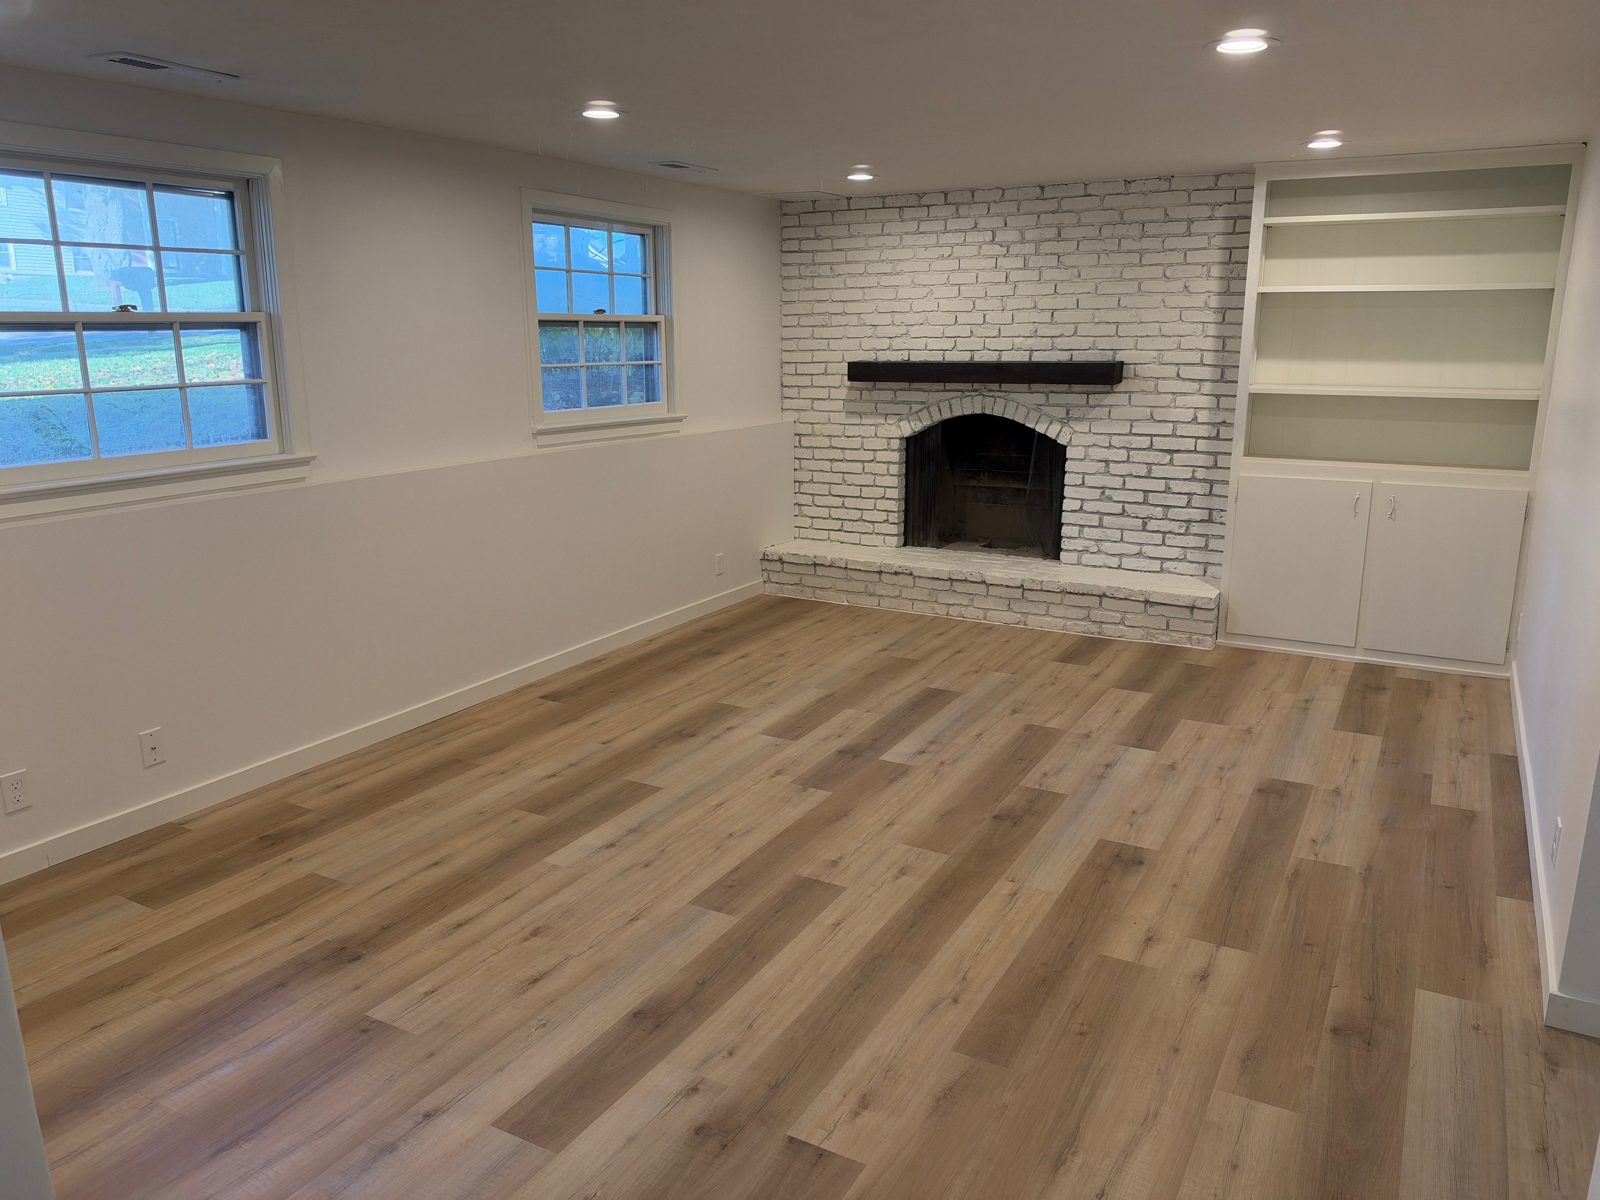
Down the stairs, drag the slider: the same corner mid-job and finished, the two photos lined up on each other. By mid-job the plank floor was in and the brick fireplace was painted white under its dark mantel beam. After that, the shelves went in above the built-in cabinets beside it.

Mid-jobFinished
Finished
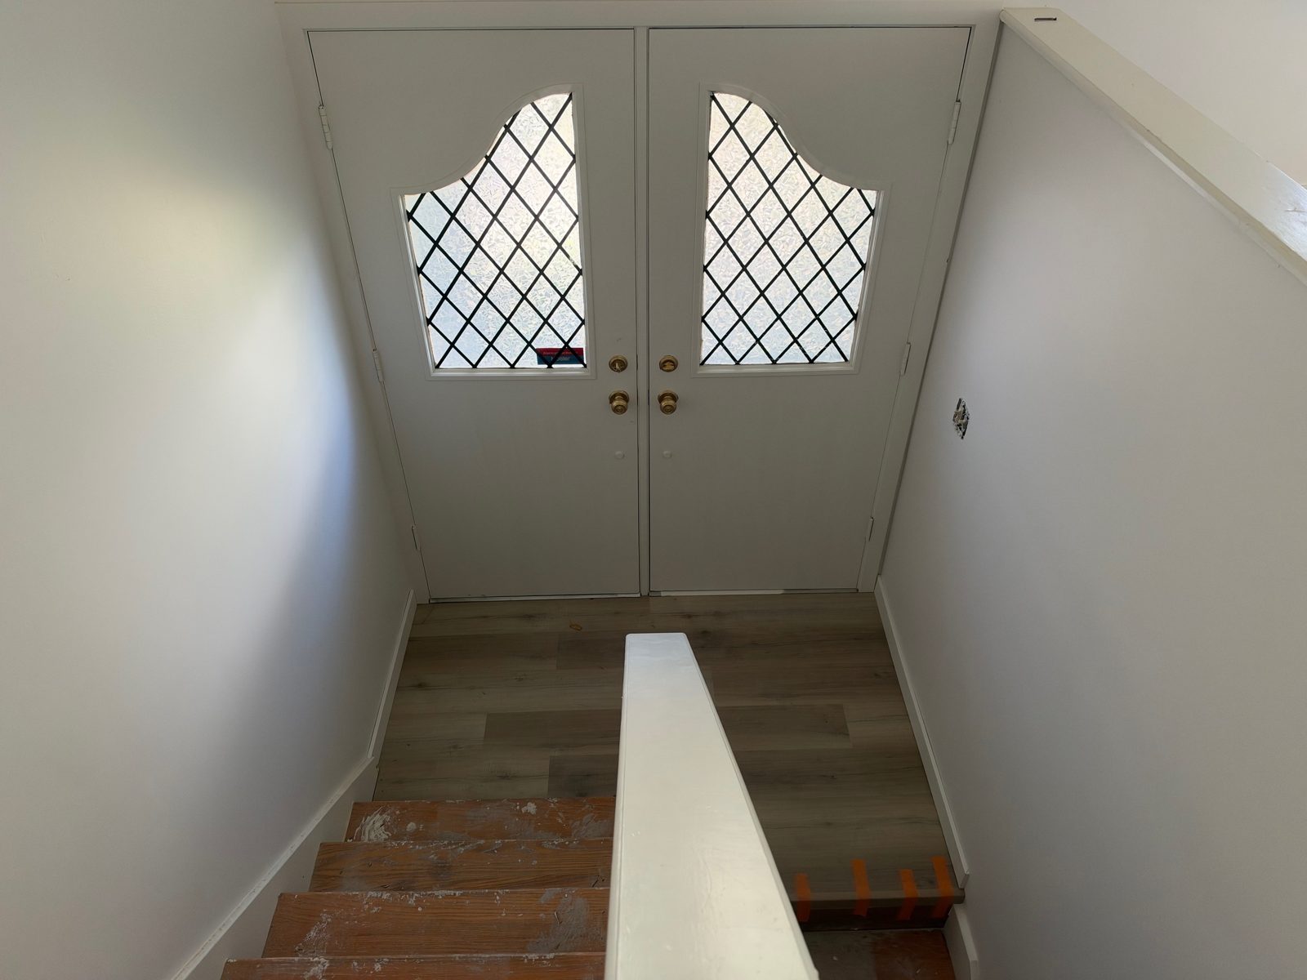
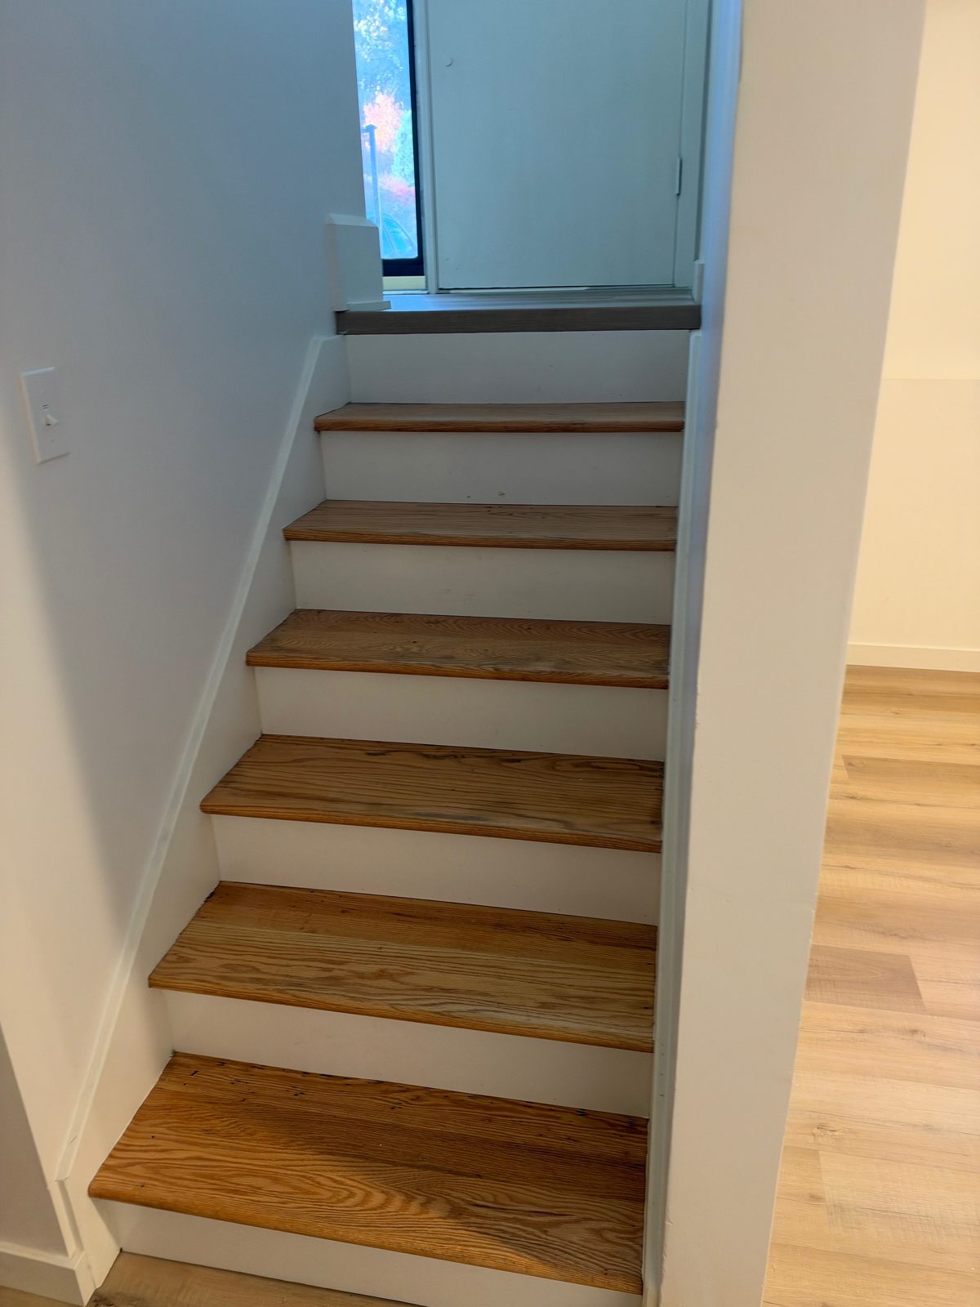
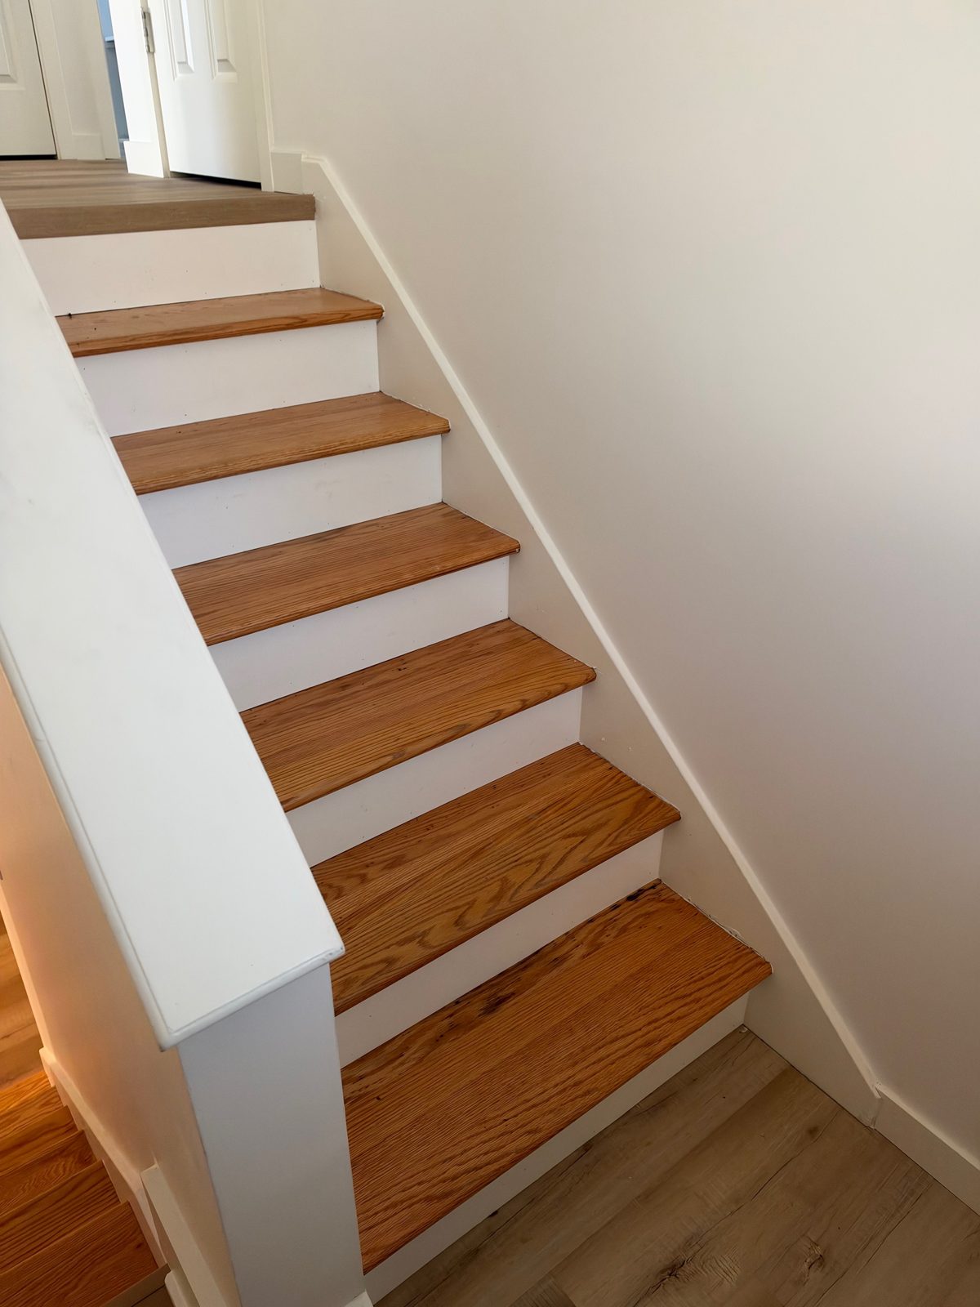
FinishedIn a split-entry the stairs are the first thing you see from the front door. Mid-job they were down to bare wood. Finished: oak treads with a clear finish, white risers and skirt boards, and a painted cap on the half wall. There is more on stairs on our stair remodeling page.
Every room on its own line of the bid, so you can see what each part costs and decide.
Longer than any single room, and it depends on the size of the house, how many rooms change and how quickly the selections get made. Cabinets and countertops are usually the longest waits.
When both floors are being gutted at once, like this one, it is much easier if nobody is living there yet. If you need to stay, ask Chris at the walkthrough about doing it a floor or a few rooms at a time.
If most of the rooms need work, at once: one demolition, one round of trades, and a floor that runs through without patches. If only a few rooms need it, or you are living there, one room or one floor at a time works fine. Chris prices it room by room either way.
Usually, yes. Omaha lists kitchen and bath remodels as their own permit types, Gretna requires a permit to remodel a kitchen or a bathroom, and new wiring or moved plumbing brings its own electrical or plumbing permit in every city we checked. Paint and new flooring alone need no permit in Gretna or Bellevue. We tell you what your job needs and pull it. City of Omaha permit records list seven Callaway Construction Inc. permits from 2022 to 2026, six remodels and an addition, from Elkhorn and Millard to midtown.
Yes. Callaway Construction Inc. is based in Gretna and works across the metro, including Elkhorn, Papillion, La Vista, Bellevue, Bennington, Springfield, Ashland, Waterloo and Council Bluffs.
Send photos of the rooms and a list of what you want changed through the quote page, or call (402) 740-6572. Chris will walk the house with you and write a line-item bid, room by room.
Tell us which rooms you want to change and where the house is. Chris will get back to you within a business day.