Split-level and split-entry homes · Omaha metro

Split-level home remodel
in the Omaha metro

In Sarpy County most split-entries and tri-levels went up in the 1970s and 1980s, and Omaha has plenty of its own. They remodel well once you know which walls, stairs and half-levels can change. The full-house remodel we did near 116th and Douglas is a split-entry.

Sarpy County's assessor records class about 10,500 of the county's 62,000 homes as split-entries and about 4,800 more as tri-levels or split-levels. Most went up between about 1970 and the early 1990s: half of the county's split-entries were built from 1974 to 1992. In Papillion, Bellevue, La Vista and Springfield they make up about a third of all houses.

Omaha has its own, the 116th and Douglas house among them. At 35 to 55 years old, the county's split-entries tend to need the same things at the same time: the original kitchen, the bathrooms, the entry stairs and the lower level.

Owner-run since 1995. Based in Gretna. Chris Cannon bids the job, runs the job and answers the phone.

Split-levels in numbers

  • Split-entries, Sarpy CountyAbout 10,500
  • Tri-levels and split-levelsAbout 4,800
  • Half of the split-entries built1974 to 1992
  • Papillion, Bellevue, La VistaAbout 1 in 3 houses
  • Our split-entry job116th & Douglas, Omaha
  • Run byChris Cannon, owner
  • Phone(402) 740-6572
Which one is yours

Split-entry, tri-level or split-level?

People use the words loosely. Here is what each one usually means around Omaha.

1

Split-entry

Also called a split foyer or bi-level. The front door opens onto a landing between two floors: half a flight up to the kitchen, living room and bedrooms, half a flight down to a lower level that sits partly below ground, with bigger windows than a basement.

2

Tri-level

The most common kind of split-level in Sarpy County's records. You come in on a middle level with the living room and kitchen, go half a flight up to the bedrooms, and half a flight down to a family room, often beside the garage.

3

Split-level

The umbrella word for any house whose floors are offset by half a flight. Some add a basement under part of the house, which makes four levels.

The entryway and the stairs

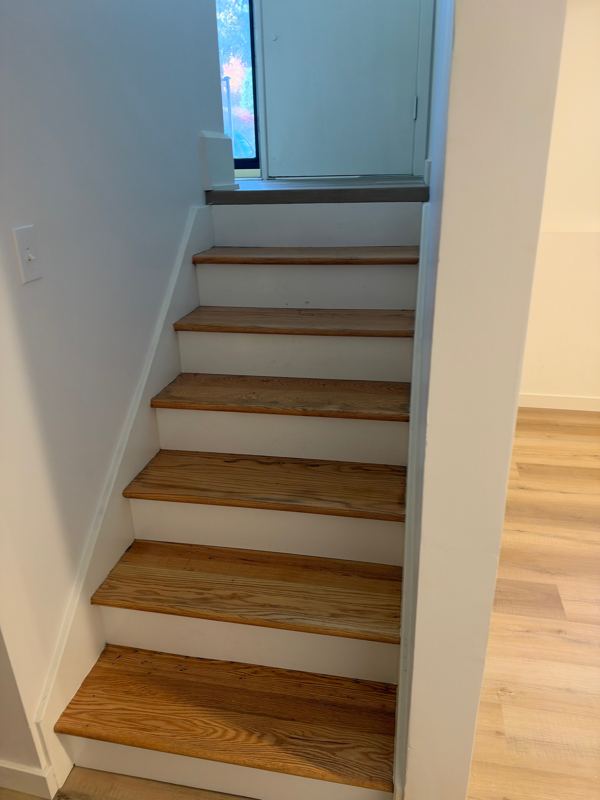
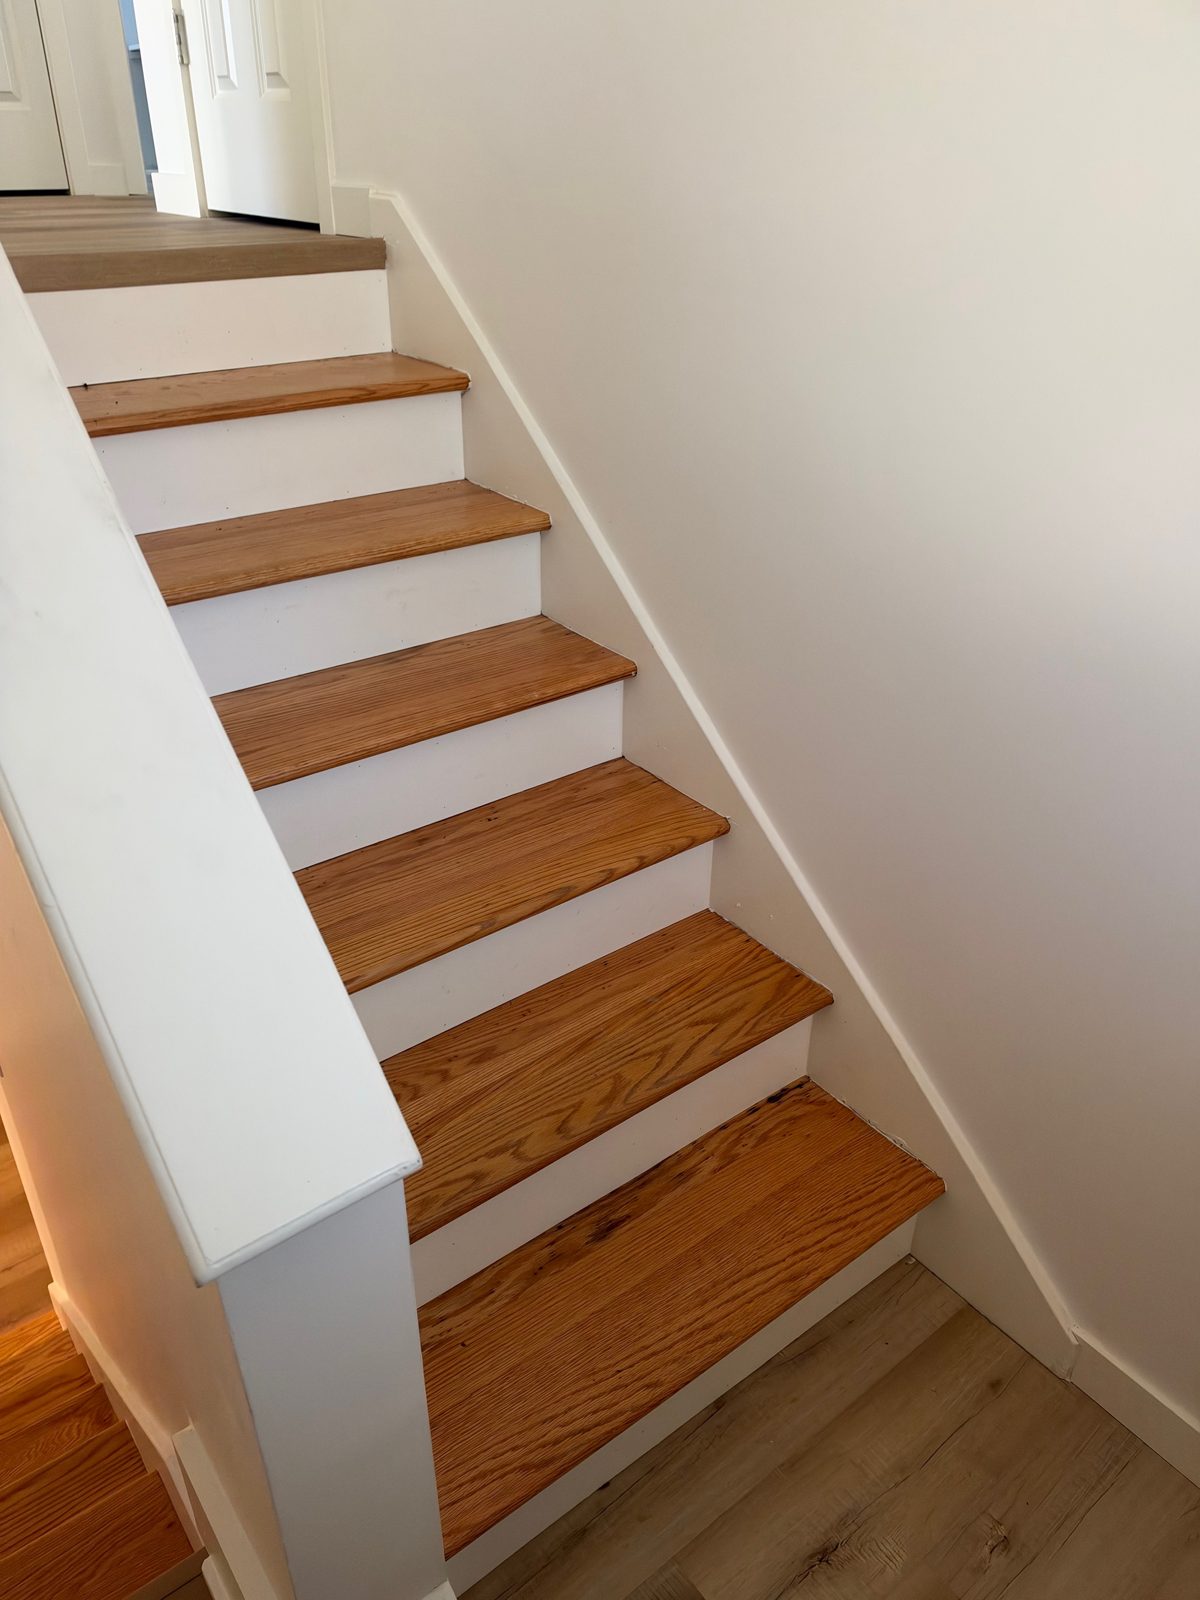
In a split-entry the staircase is the first thing anyone sees: a small landing, a half flight each way, and usually carpeted treads with a half-wall or old spindles. Wood treads, painted risers and a new rail change the whole entry. At 116th and Douglas the entry stairs got oak treads, white risers, skirt boards and a cap on the half-wall. Four more staircases, start to finish, are on our stair remodeling page.

Opening up a split-level kitchen

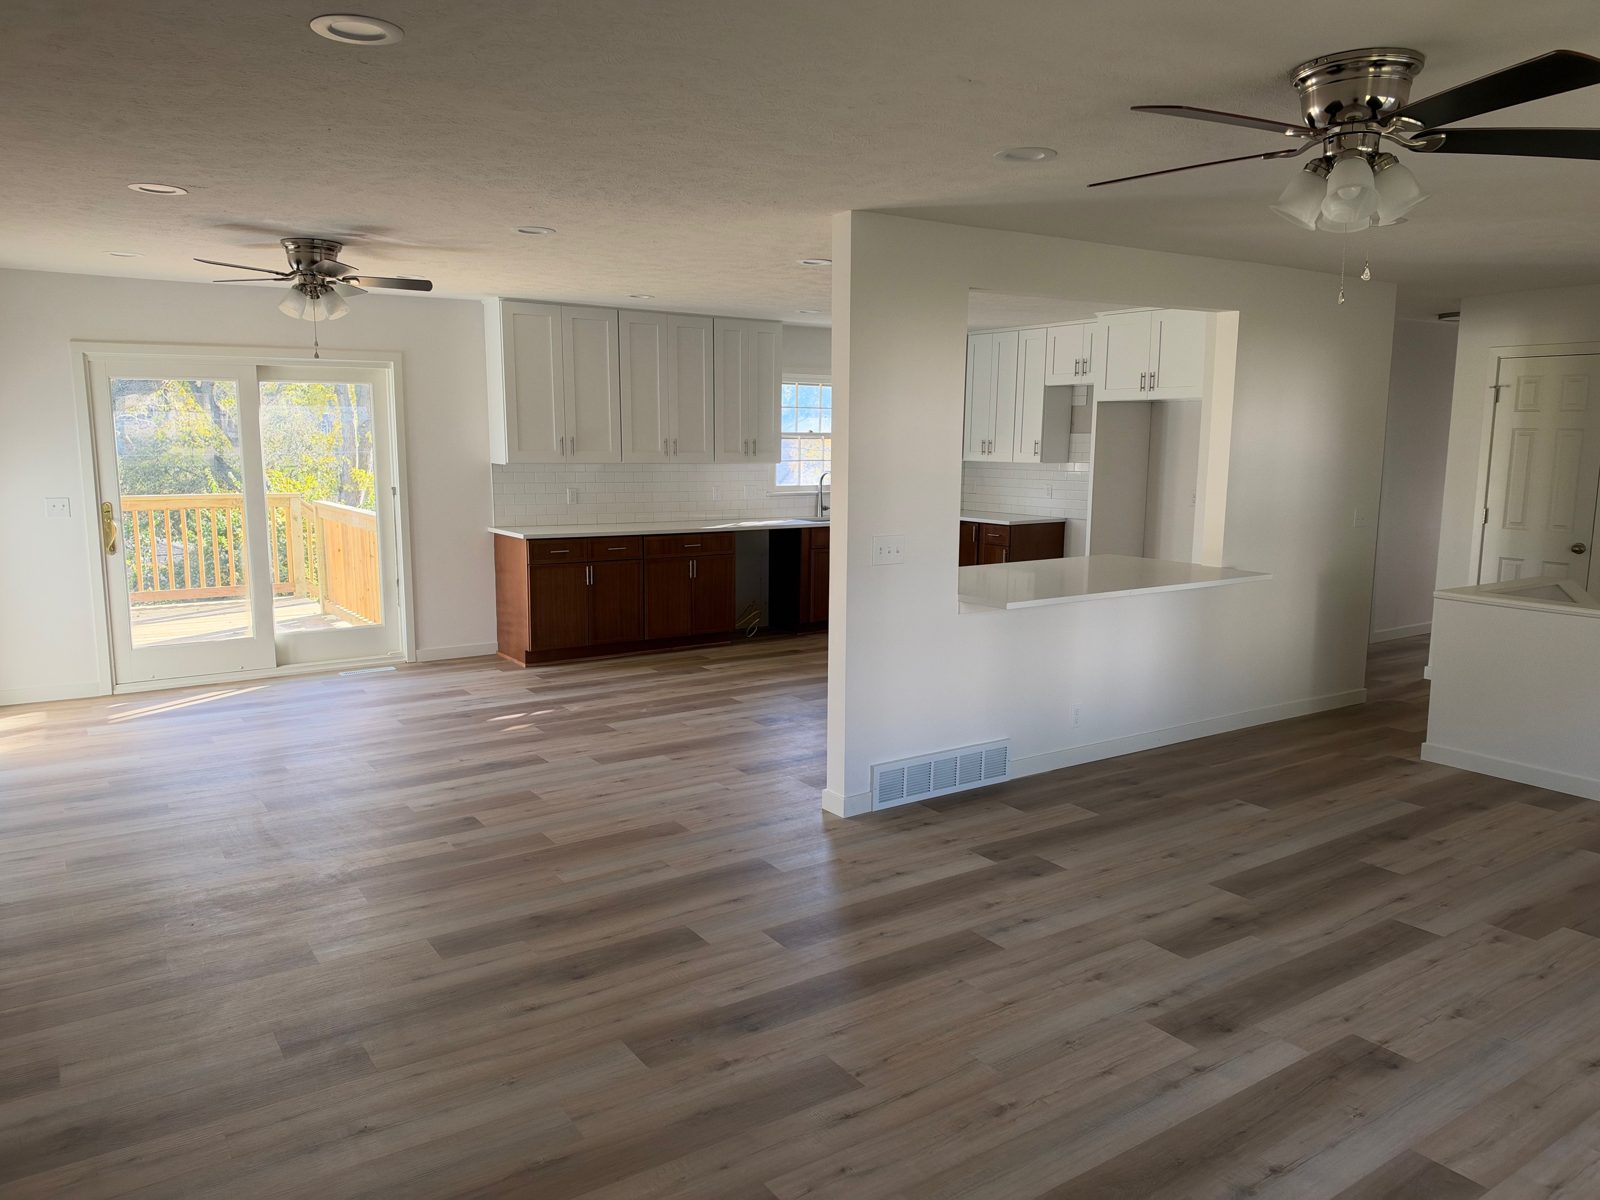
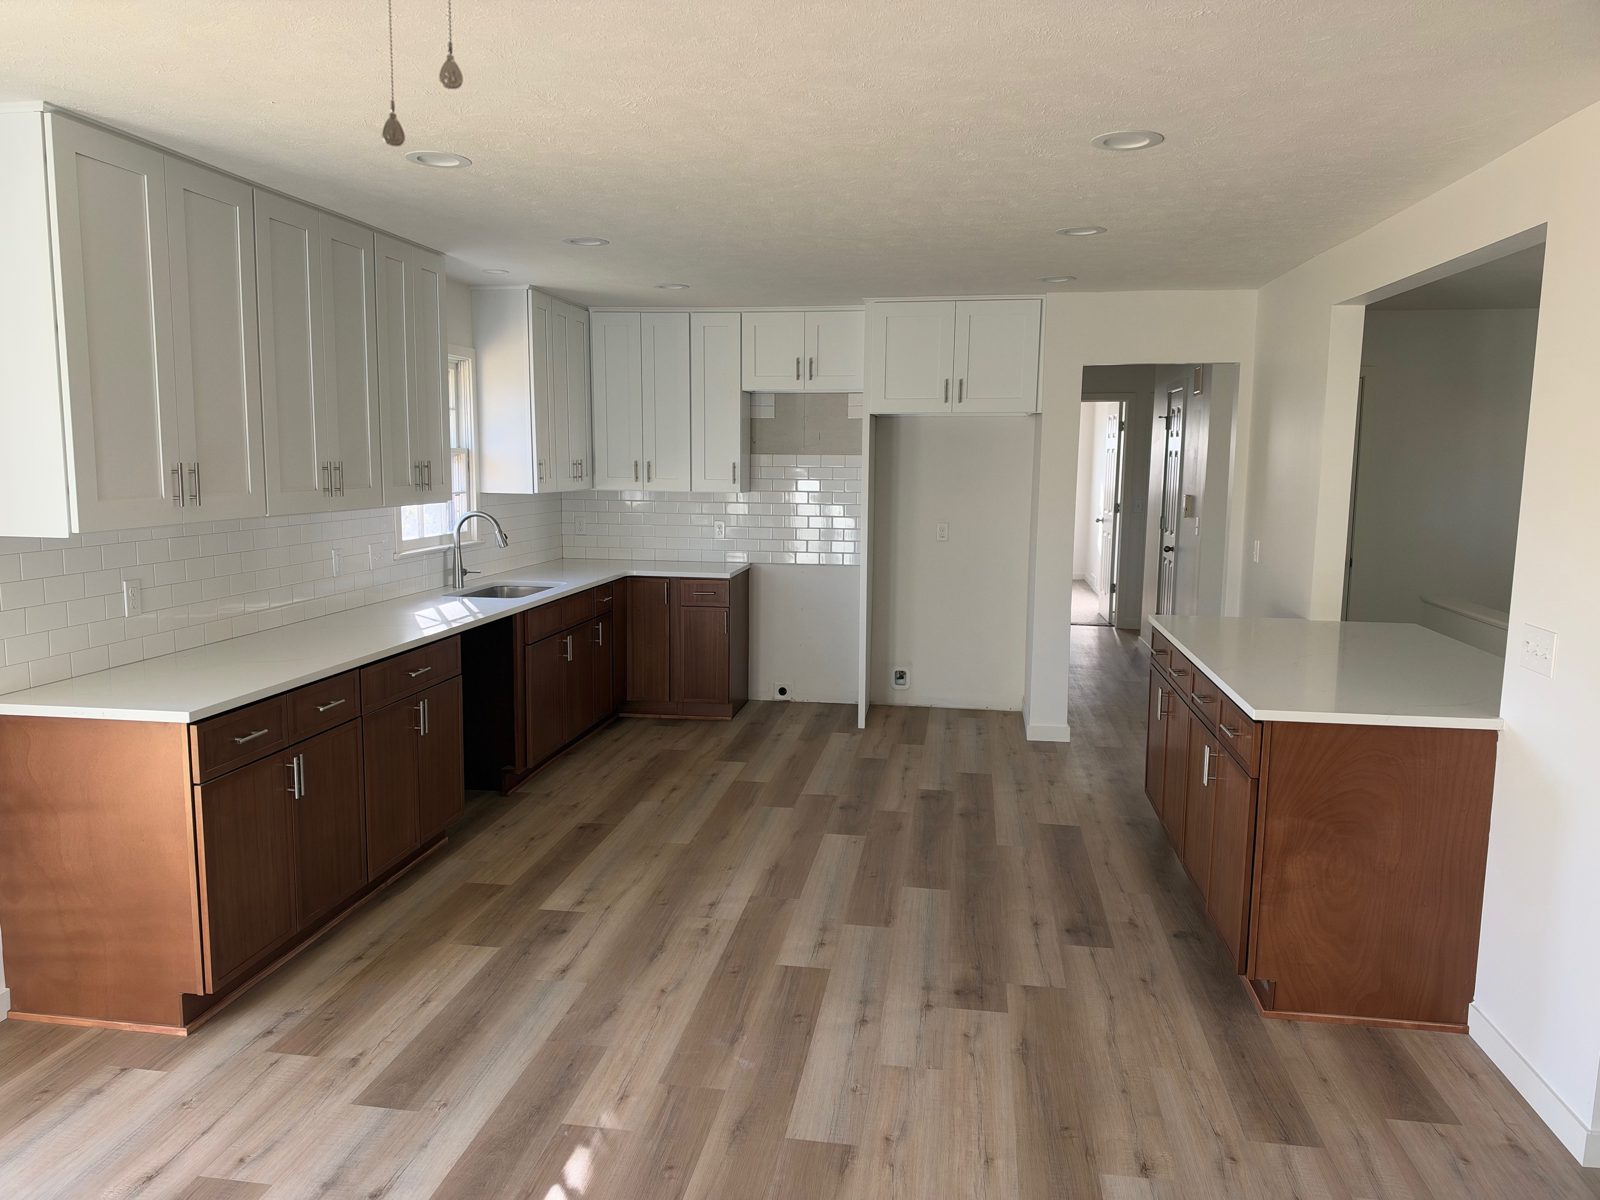
The upstairs kitchen in these houses is often closed off from the dining and living room. Whether that wall comes out depends on what it carries. If it carries load, it can often still come out with a beam sized for it; if it does not, it can come out or become a pass-through counter. Chris checks before anything is drawn. The 116th and Douglas kitchen opens to the dining and living room over a pass-through counter, with white upper cabinets over stained lowers. The kitchen remodeling page covers the decisions.

The lower level

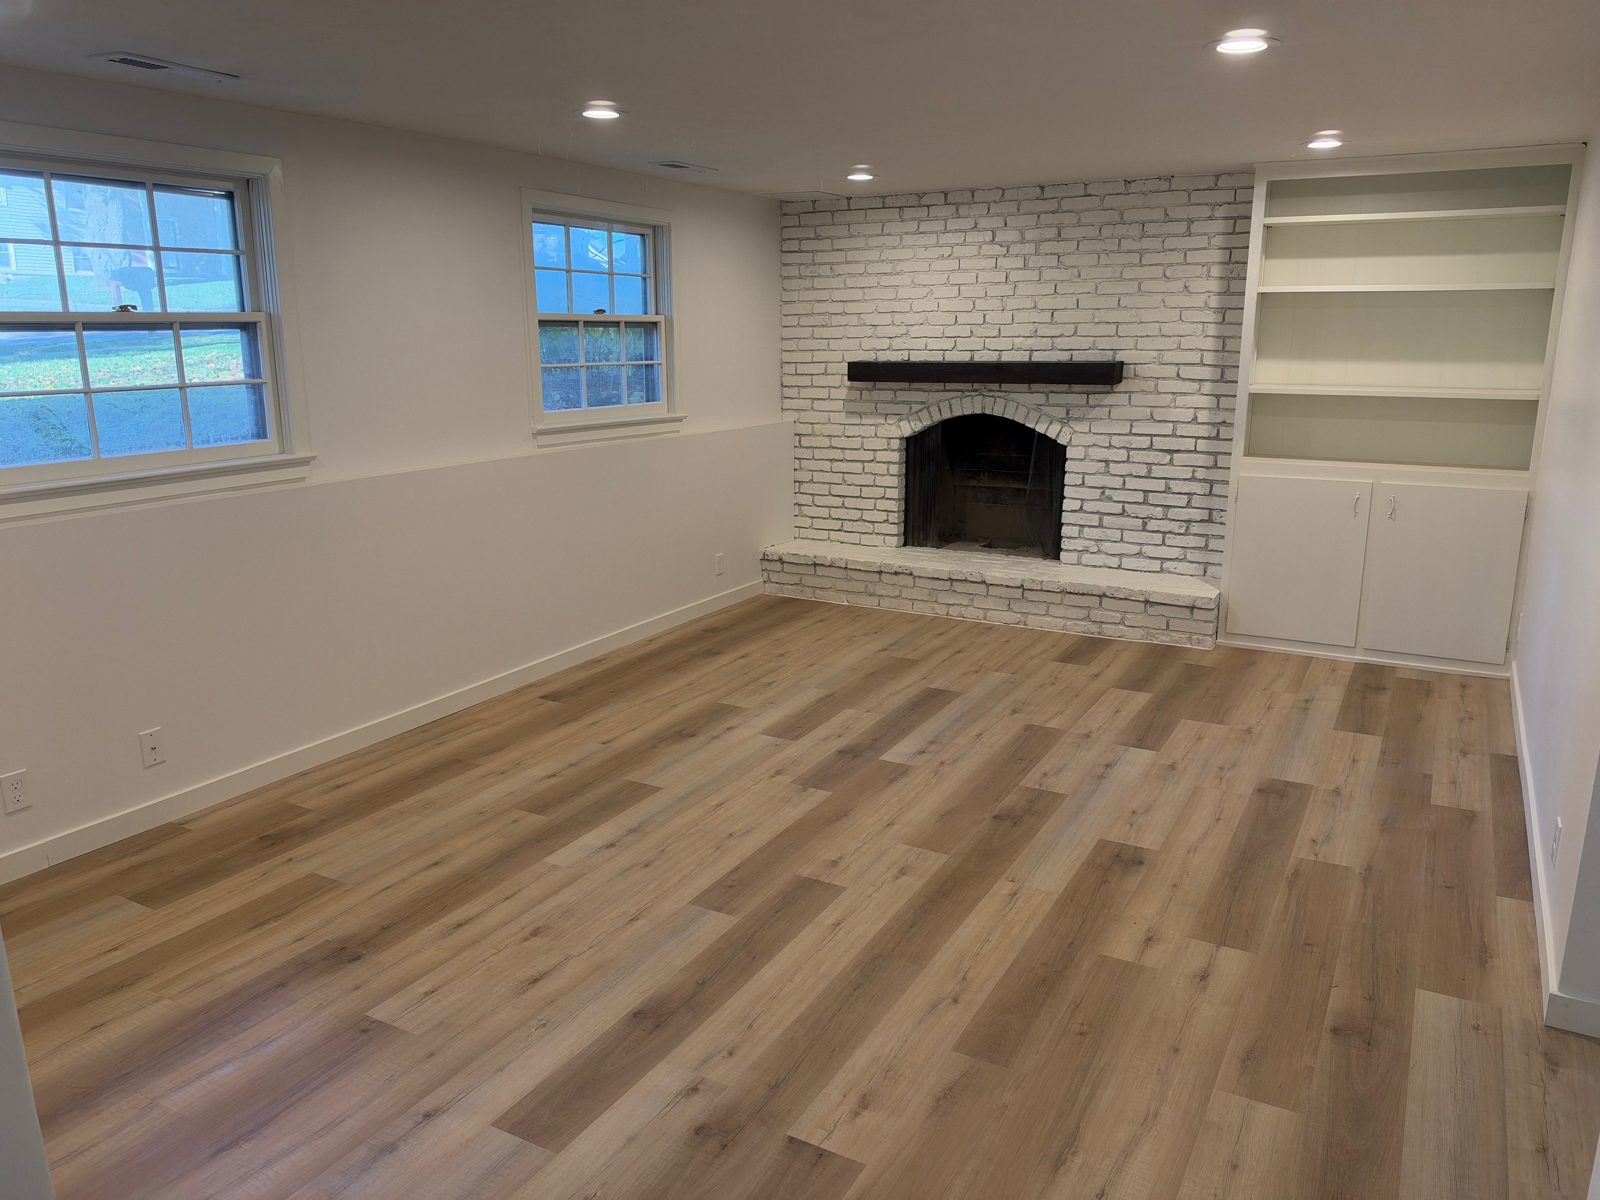
A split-entry's lower level sits partly above ground, so it gets more daylight than a full basement and can feel like a real floor of the house. It still needs what any lower level needs: moisture checked first, the ceiling measured to the lowest duct, and the furnace and water heater kept reachable. Any new bedroom down there needs a code egress opening, and Omaha counts a room over 70 square feet with a closet as a bedroom. Our egress window guide has the sizes; the basement finishing page has the rest.

Both floors at once

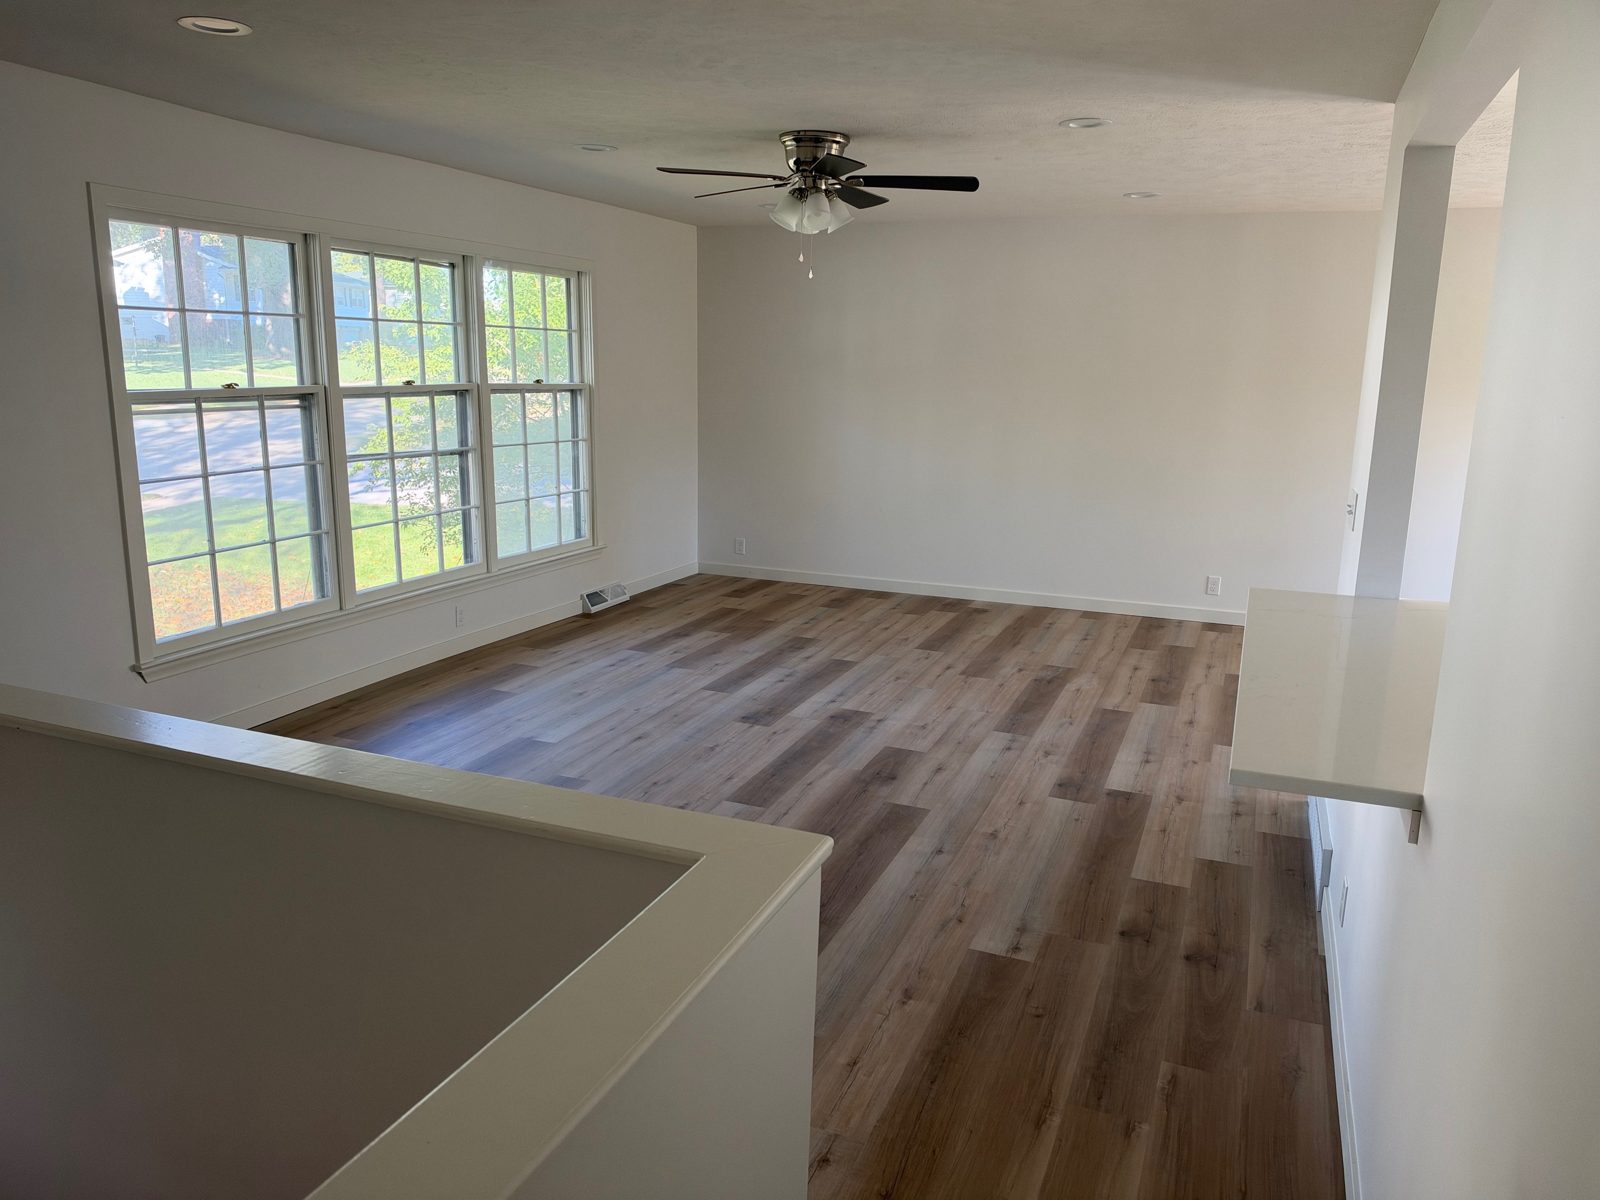
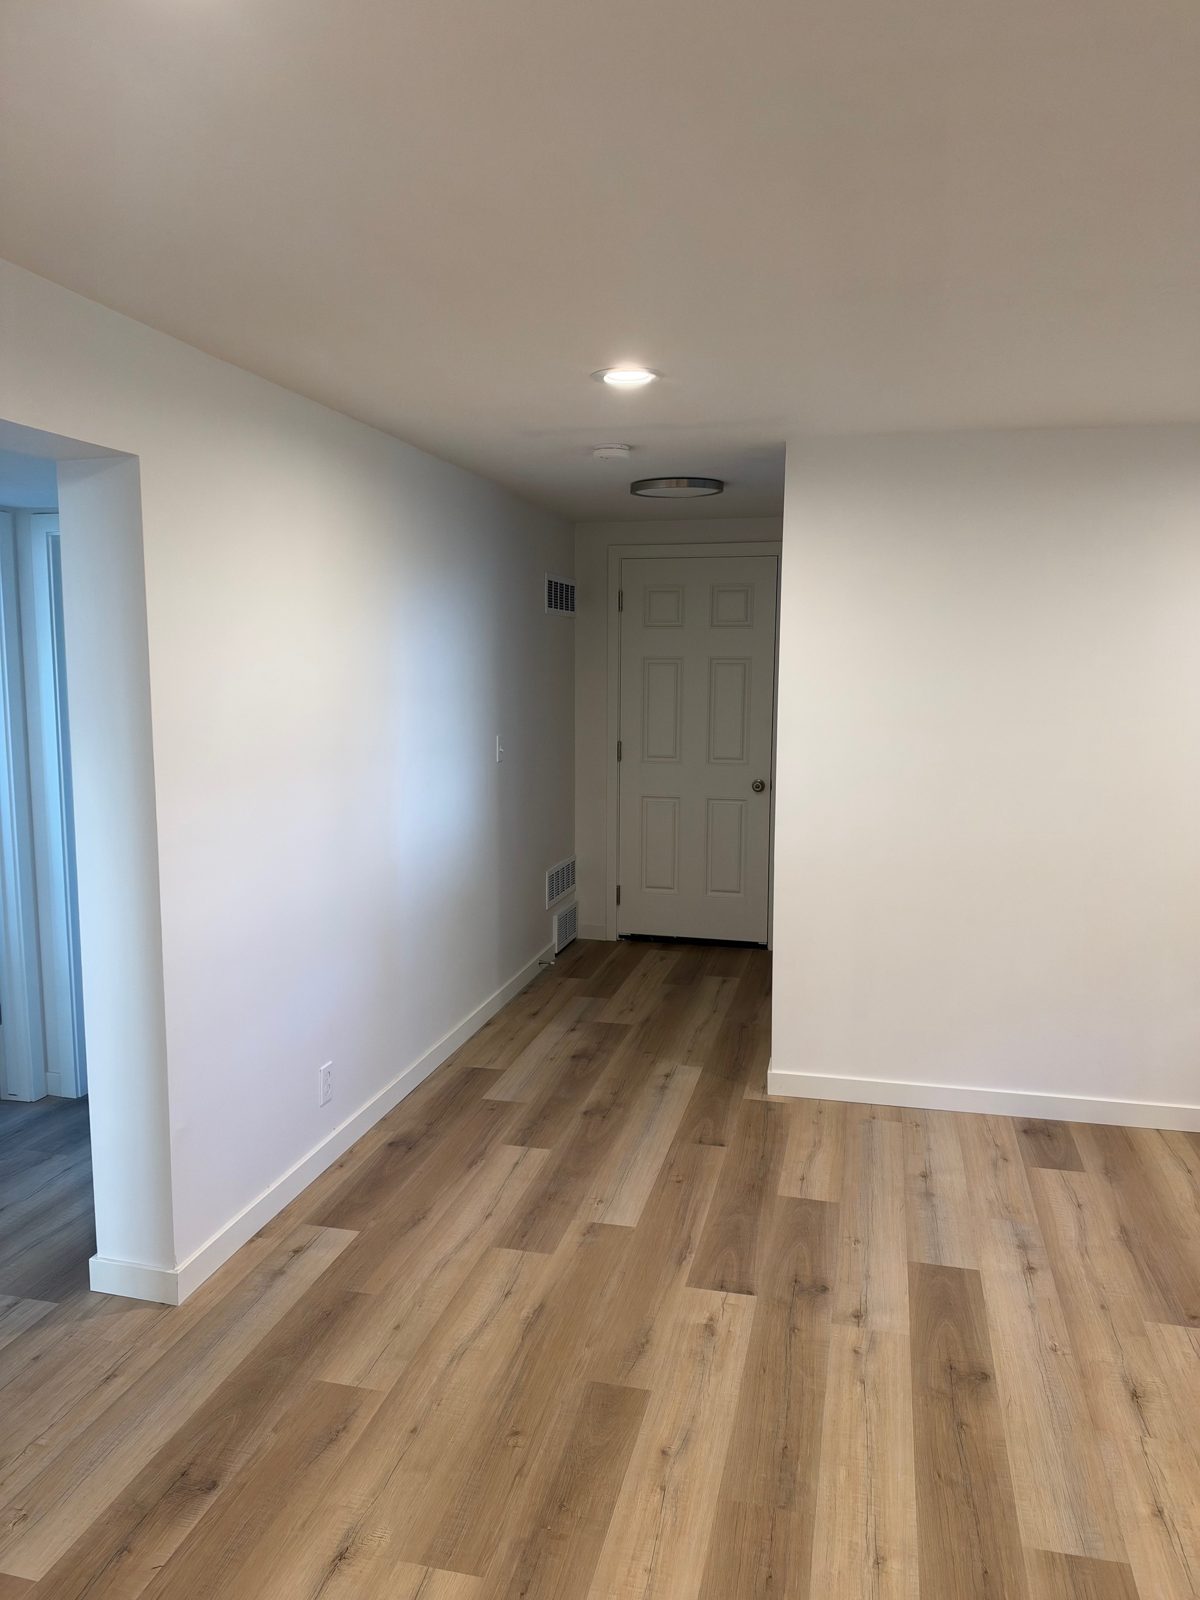
The stairs tie the two floors together, and the flooring, trim and paint usually run through both, so a split-entry is often easier as one project than as three. That is what happened at 116th and Douglas: the main floor and the lower level were gutted and rebuilt together. For before-and-after style photos, the whole-house remodel story pairs mid-job shots with the finished rooms, room by room.

Permits

Most split-level remodels need one. Gretna requires a permit to remodel a kitchen or a bathroom, Omaha lists kitchen and bath remodels as their own permit types, and new wiring or moved plumbing brings its own electrical or plumbing permit. Taking out a wall needs one in every city we checked. We tell you what your job needs and pull it. Who issues what, town by town, is in our building permit guide.
Where they are

About a third of all houses in Papillion, Bellevue, La Vista and Springfield, by the county assessor's records. Every subdivision's build years are on our Sarpy County home ages page.

Permits across the metro

Who issues what in Omaha, Gretna, Papillion, La Vista and Bellevue, and which jobs need one: our building permit guide.

Split-level questions

Straight answers

What is the difference between a split-level and a split-entry?

A split-entry, also called a split foyer or bi-level, has the front door on a landing between two floors: half a flight up to the main living space, half a flight down to a lower level. Split-level is the wider word for any house with floors offset by half a flight; the most common kind around here is the tri-level, where you enter on a middle level.

Is a tri-level the same as a split-level?

A tri-level is a kind of split-level: three levels, each half a flight apart, usually living room and kitchen in the middle, bedrooms up, family room down. Some split-levels add a basement as a fourth level.

Can you open up the kitchen in a split-entry?

Often. If the wall between the kitchen and the living room carries load, it can often still come out with a beam sized for it; if it does not, it can come out or become a pass-through counter. Chris checks before anything is drawn, and the change needs a permit.

Can the lower level of a split-entry have a bedroom?

Yes, with a code egress opening. Every new bedroom needs one, and in Omaha a room over 70 square feet with a closet counts as a bedroom. Lower levels sit partly above ground, which can make the window easier to fit.

How do you update a split-level home?

Start where these houses show their age: the entryway stairs (wood treads, painted risers, a new rail), the kitchen (opened to the living room where the wall allows), the bathrooms, and the lower level. Doing both floors together keeps the flooring, trim and paint consistent. Chris walks the house and writes a line-item bid you can adjust.

How do you update split-entry stairs?

Usually wood treads in place of carpet, painted risers, new skirt boards, and either a new cap on the half-wall or an open rail with new balusters. The stairs are the first thing you see from the front door, so they change the whole entry.

Do I need a permit to remodel a split-level?

Usually. Gretna requires one to remodel a kitchen or bathroom, Omaha lists kitchen and bath remodels as permit types, and new wiring, moved plumbing or a wall coming out each need one. We tell you what your job needs and pull it.

Related
Let's talk

Got a project in mind?

Tell us what kind of house it is and what you want to change. Chris will get back to you within a business day.