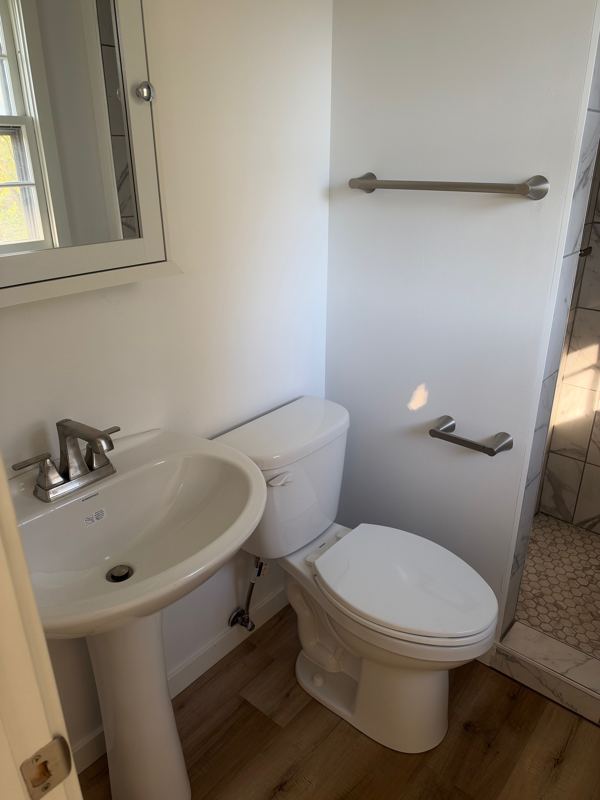
What the conversion involves
To remove the tub and replace it with a walk-in shower, the tub comes out, and usually the wall tile or surround with it, down to the studs. The floor where the tub sat becomes a shower floor that slopes to a drain, the drain is moved or replaced, the valve is checked and often replaced and raised, the walls get new backer board and a waterproof layer, and then come the tile or panels, the glass or a curtain rod, and the trim. Replacing a bathtub with a walk-in shower is a plumbing job and a waterproofing job before it is a tile job.
The drain
This is where Omaha differs. Omaha writes its own plumbing code, and its shower section calls for a drain outlet of at least 2 inches, a removable strainer at least 3 inches across, and a shower drain that runs directly to a 3-inch or larger waste line on its own. The residential code's trap table allows 1½ inches for a bathtub, so in Omaha the line under a converted tub often has to be enlarged and rerouted, which means opening the floor, or the ceiling below if a finished room sits under the bathroom. The 2021 International Plumbing Code that Gretna adopted, with local amendments, allows a 1½-inch shower outlet with a 3-inch strainer. Either way, the drain often moves from the end of the old tub to wherever the new floor slopes.
The valve
A tub valve sits low and is not always the type a shower needs. Under the plumbing code Gretna uses, a shower valve has to be pressure-balanced or thermostatic, rated for the shower head's flow, with a limit that keeps the water from going above 120°F. With the wall open, this is the time to replace an old valve, set it at a comfortable height, and add a handheld or a second head if you want one. In Omaha, replacing a valve is more than the minor repair its plumbing code allows without a permit.
The floor: a pan or a base
A one-piece shower base drops into place and drains through its own outlet. A tiled shower floor needs a waterproof pan under the tile, sloped to the drain. Unless a manufactured base is used, Omaha's code lists the pan materials it accepts and wants the pan's weep holes to drain into the waste line. The plumbing code Gretna uses wants the liner turned up at least 2 inches above the finished threshold and pitched a quarter inch per foot toward the drain. A base goes in faster; a tiled floor can be any size and shape, and can take a linear drain along the back wall.
Walls
New backer board and a waterproof layer go up before any tile, and the residential code wants a nonabsorbent surface at least 6 feet above the floor around a shower. The bathroom remodeling page covers what goes behind the tile, and tile versus a one-piece surround.
Curb or curbless
A low curb at the entry is the simplest way to keep water in: the pan liner turns up over it. A curbless shower, with the floor running straight in, needs the shower floor lower than the bathroom floor so it can slope to the drain, which usually means recessing the floor framing under the shower or building up the rest of the room. Omaha's plumbing code adds a rule for roll-in showers with no curb: a 2-inch floor drain just outside the shower opening, or a linear drain that spans the full width of the opening. Curbless is easier on knees and walkers, and it takes more work in the floor. For an older homeowner, add a bench, a handheld head, and blocking in the walls so grab bars can go up now or later.
How big the shower has to be
Omaha's code sets a minimum of 30 by 30 inches inside the finished walls. The plumbing code Gretna uses asks for at least 900 square inches with no side under 30 inches, or 25 inches if the shower has at least 1,300 square inches. A tub alcove is long, so the shower that replaces it usually has room for a bench or a niche at one end.
Glass, windows and the ceiling
Glass doors and panels in a shower have to be safety glass. So does a window in or facing the shower when its bottom edge is less than 60 inches above where you stand, unless it sits more than 60 inches from the shower; a conversion under a window is where this comes up. And the shower head needs at least 6 feet 8 inches of ceiling above a 30 by 30 inch area, which matters under a sloped ceiling.
Converting a garden tub to a walk-in shower
The big corner soaking tubs found in many master baths take a lot of floor. Once the platform and the tub are gone, that space can often hold a large walk-in shower, sometimes with room left for a bench, a linen cabinet or a separate freestanding tub. The same drain, valve, pan and waterproofing rules apply, and the old platform often hides plumbing that has to be rerouted to the new drain.
Do you need a bathtub to sell a house?
No. On walk-in shower vs. tub, the residential code is neutral: it asks every home for a bathtub or a shower, not a tub. Whether a buyer wants one depends on the buyer: families with small children often do, and others would rather have the shower. If this is the only tub in the house, think about who will live there now and who might buy it later; if another bathroom keeps a tub, the decision is easier.
Permits
In Omaha, bath remodels are their own permit type, and replacing a valve or moving a drain goes beyond the minor repairs its plumbing code allows without a permit. Gretna requires a permit to remodel a bathroom. The building permits guide covers the rest of the metro, and the bathroom remodel timeline shows where the inspection falls.
Ask about it at the walkthrough
If a walk-in shower is on your list, bring it up at the walkthrough for your bathroom quote. What the drain, the floor framing, the valve and the walls look like in your house decides how big the job is. Start with a couple of photos of the bathroom.
Sources
Checked against these official pages on November 12, 2026. Rules change, and your permit office has the last word.
Owner-run since 1995. Chris Cannon bids the job, runs the job and answers the phone. One crew, one point of contact, no surprises.