Omaha, Gretna, Papillion or the county: who issues your permit
City limits decide it, not your mailing address. A Gretna, Papillion or Elkhorn address can belong to an acreage outside the city, and each city also controls a zone around its limits. Here is how the metro splits up:
- Omaha, including Elkhorn and Millard: the City of Omaha Planning Department, Permits and Inspections. Douglas County notes that for most addresses in the county, Omaha is the one that issues the permit.
- Gretna: the City of Gretna Building and Zoning Department. Applications go in at City Hall, in person.
- Papillion: the City of Papillion Building and Fire Safety department, with an online portal.
- La Vista: the City of La Vista Community Development department.
- Bellevue: the City of Bellevue Permits and Inspections Office, for the city and its two-mile zone.
- Springfield: the City of Springfield Building Department.
- Rural Sarpy County: Sarpy County Planning and Building, for property outside the cities and outside their zones. The county's jurisdiction map settles it for any Sarpy address.
- Bennington, Waterloo and rural western Douglas County: Douglas County Permits and Inspections, which handles Bennington and Waterloo by agreement with them.
- Ashland: the City of Ashland. Council Bluffs: the City of Council Bluffs Building Division.
The codes differ a little too. Omaha and Douglas County work from the 2018 International Residential Code with Omaha's amendments, La Vista from the 2018 codes, and Gretna from the 2021 edition. For most remodels the differences are small. The ones that matter are below.
Basement finishing: yes, every time
A basement finish is permit work in Omaha, Gretna, Papillion and Bellevue, and Springfield lists basement finishes on its permit list as well. The building permit covers the framing; electrical and plumbing permits ride alongside it. Expect the city to see the work in stages. Gretna's basement guideline lists six inspections: the plumbing under the slab, the electrical rough-in, the framing rough-in (framing, ductwork and plumbing), the insulation, the final electrical and the final building inspection.
The bedroom rules ride with the permit. Any new basement bedroom needs an egress window or a door to the outside, and in Omaha any room over 70 square feet with a built-in closet counts as a bedroom for that rule. The basement egress guide has the window rules, and the basement checklist covers the rest of what to settle first.
Is a building permit required to replace a deck?
In Omaha, yes. The city's deck guidelines require a permit for every new deck and every deck replacement, and for repairs that involve the handrails, guardrails, joists, beams, posts or footings. Gretna, La Vista and Papillion require deck permits as well. The application wants a site plan with the distances to your lot lines; Omaha also asks for a cross section from the footings to the house and a footing layout.
What the inspector checks is consistent across the metro:
- Footings: 42 inches below grade to the bottom of the footing for any deck attached to the house, in Omaha, Gretna and La Vista. A freestanding deck may go shallower; La Vista sets 24 inches.
- Ledger: bolted to solid framing, never hung from a cantilever or brick veneer, and flashed so water stays out of the house.
- Guards: at least 36 inches high on any deck more than 30 inches off the ground (Gretna: 30 inches or more), with no opening a 4-inch ball can pass through.
- Stairs: risers no taller than 7 3/4 inches, treads at least 10 inches deep, and a graspable handrail 34 to 38 inches high on stairs with more than three risers in Omaha, three or more in Gretna and La Vista.
- Setbacks: Gretna's deck guideline lists 25 feet from the front and rear lot lines and 7.5 feet from the sides, with up to 2 feet of allowance for the deck, and keeps decks out of easements. La Vista keeps uncovered decks 15 feet from the rear line and 5 feet from the sides.
- Inspections: in Omaha, the footing holes before the concrete, the framing, and the final.
Replacing only the deck boards is not on Omaha's list; anything structural is. If the frame, ledger or footings are tired, it is a rebuild, and a rebuild needs the permit either way. The deck builders page and the composite vs. wood guide cover the build itself.
Covered porches, deck roofs and pergolas
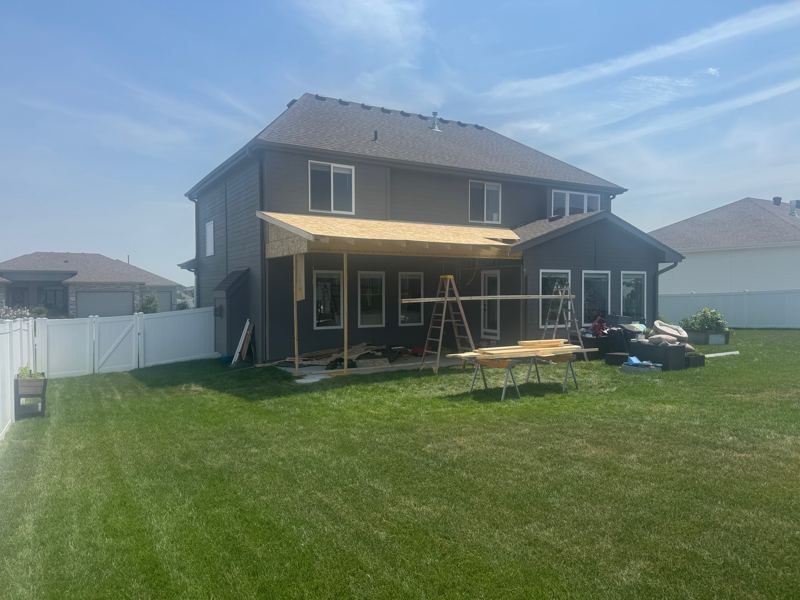
A roof is a structure, so it is permit work. Omaha lists a deck or patio cover and a pergola as their own permit types, both with drawings. Gretna requires a permit for a porch, a patio cover or enclosing a deck, and La Vista's accessory permit covers patio covers. The roof has to carry snow (Douglas County's design data puts the ground snow load at 25 pounds per square foot), and its posts need footings below the frost line like the rest of the house. The home additions page and the covered porches page show what we build.
Kitchens and bathrooms: usually
This is where the cities differ most. Gretna requires a permit to remodel a kitchen or a bathroom, but not to swap cabinets, countertops or a sink in the same spot, or to lay new flooring. Omaha lists kitchen remodels and bath remodels as their own permit types. Inside the house, Bellevue's exemptions stop at painting, papering, floor covering and similar cosmetic work. In every city we checked, new wiring and moved plumbing bring their own electrical and plumbing permits, whatever the building permit says.
So do you need a permit for a bathroom renovation? If anything behind the wall moves (a drain, a valve, a fan circuit, a wall), plan on yes. A new vanity top on the same plumbing does not need one in Gretna. The bathroom remodeling and kitchen remodeling pages show the work, and the guide to converting a tub to a walk-in shower covers the plumbing rules for that job.
Additions
Always. An addition has footings, a foundation, framing, a roof and usually every trade, every city we checked lists it as permit work, and Omaha requires drawings with the application. The drawings show the setbacks from your lot lines, so the lot decides part of the addition's size before anyone draws a room. Footings go to the frost line: 42 inches in Omaha and Douglas County.
Roofs, siding and windows: it depends where you live
Gretna does not require a permit for house siding, for re-shingling that does not touch the rafters or replace more than one sheet of roof decking (its rule adds that ice shield must be installed), or for windows and doors that fit the existing openings. Omaha is the opposite: re-roofs, roof repairs, re-siding and window replacement are all residential permit types. La Vista covers roofs, siding and windows with its accessory and light remodeling permit, and Bellevue's exemption list does not include them. A new or bigger window or door opening needs a permit in every city we checked. The siding, roof replacement and repair and window replacement pages cover the work itself.
What usually needs no permit
Gretna and Bellevue both publish lists. Between them: painting, wallpaper and similar finish work, floor covering, a retaining wall up to 4 feet measured from the bottom of the footing, a small shed (Bellevue: one story, up to 120 square feet), and swapping a water heater, furnace or air conditioner on the same power source (Gretna). Anything bigger, ask before you assume; a moved wall or a new circuit brings a permit in every city we checked.
What happens if work starts without one
In Omaha, starting construction before the permit is issued costs four times the regular permit fee. In Gretna a permit expires if the work has not substantially started within 180 days, or is not finished within a year. Work done without a permit can also come up when you sell, when a buyer's inspector asks what was done and whether it was inspected.
Who pulls the permit
A homeowner can pull some permits. Gretna's basement guideline lets an owner who lives in the house do their own basement plumbing and wiring, and Omaha has homeowners apply for electrical permits in person at the office. When a contractor does the work, settle in writing who pulls the permit and who schedules the inspections. On our jobs that is us: Callaway Construction Inc. pulls the permit, and the inspections go on the schedule from the first day.
When to call
If the job touches structure, plumbing, wiring or the outside of the house, the permit is part of the job, and so is the order the inspections come in. Tell us about the project and where the house is, and Chris will tell you at the walkthrough what your job needs and who issues it.
Sources
Checked against these official pages on November 12, 2026. Rules change, and your permit office has the last word.
Owner-run since 1995. Chris Cannon bids the job, runs the job and answers the phone. One crew, one point of contact, no surprises.