Owner-run · Since 1995
Aging-in-place bathrooms
in Omaha & Gretna
A bathroom you can keep using for years: a shower you walk into, a place to sit, and something solid to hold.
A bathroom you can keep using for years: a shower you walk into, a place to sit, and something solid to hold.
Most people want to stay in the house they love, and the bathroom is usually the first room that makes that hard: a tub wall to step over, nowhere to sit in the shower, a towel bar where a grab bar should be. An aging-in-place bathroom remodel fixes those things without making the room look institutional. Chris Cannon walks the bathroom himself, talks through who will use it and how, and gives you a line-item bid.
It is the same tile, plumbing and carpentry as any bathroom remodel, planned for the long run: a low-threshold walk-in shower, a bench, a handheld shower head, blocking in the walls for grab bars, a wider door, lever handles and better light. Some people do it for themselves before they need it. Others plan a bathroom remodel for an elderly parent who is moving in.
Owner-run since 1995. Chris Cannon bids the job, runs the job and answers the phone. One crew, one point of contact, no surprises.
The same crew and the same standard as any bathroom remodel, planned for the years ahead.
None of this needs special equipment. It is a handful of choices made while the walls and floor are open, which is when they are easiest to make.
Trading the tub wall for a shower you walk into is the biggest single change. Planning guidelines for accessible bathrooms keep the step into the shower to half an inch or less. A low curb is the simpler build; a curbless shower takes more work in the floor, and the walkthrough tells you what yours allows. What the conversion involves, the drain, the valve and the pan, is in converting a tub to a walk-in shower.
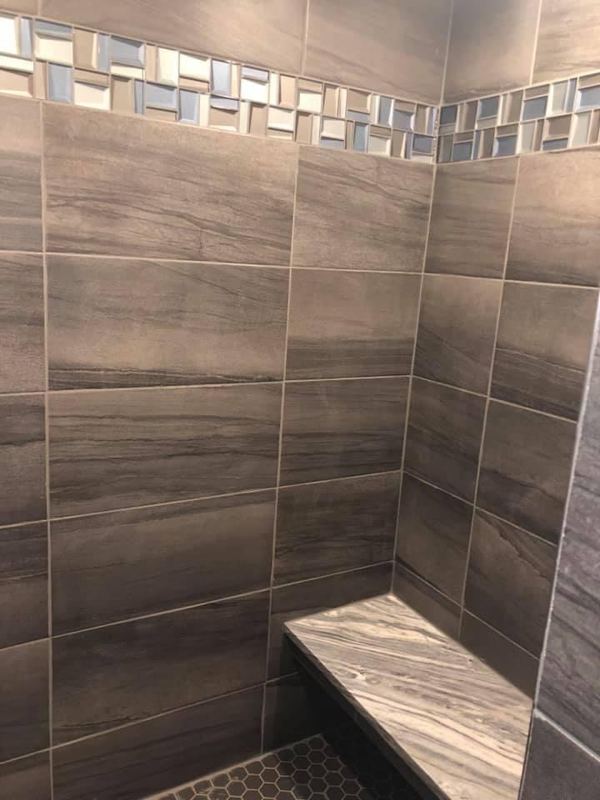
A built-in bench or a fold-down seat about 17 to 19 inches high and 15 inches deep, within reach of the controls and the handheld head. The seat cannot eat into the minimum shower size the code sets, so a bench usually wants a shower bigger than the minimum.
A grab bar is only as good as what is behind it. Planners set grab bars 33 to 36 inches off the floor, with the wall reinforced to hold 250 pounds. Blocking costs little while the wall is open, so it goes in now even if the bars go up later. A towel bar is not a grab bar.
Put the shower valve where you can turn the water on from outside the spray, 38 to 48 inches up, with a lever handle. Add a handheld head on a slide bar so someone seated can rinse. A pressure-balanced or thermostatic valve with a temperature limit keeps the water from turning scalding; the plumbing code Gretna uses limits it to 120°F.
Planning guidelines call for slip-resistant surfaces on the bathroom floor, the shower floor and the bottom of any tub. Ask to see the tile wet before you choose it.
A bathroom door should give at least 32 inches of clear opening, which takes a 2 foot 10 inch door; accessible-design guidelines ask for 34. Widening the opening means reframing it, and a pocket door can help where a swinging door would hit the toilet. Levers on the door and the faucets are easier to work than knobs.
Light the mirror and the shower, not just the ceiling; fixtures in the shower have to be rated for wet locations, and the room needs a switch at the door. A comfort-height toilet puts the seat near the top of the 15 to 19 inch range planners use. Keep everyday things between 15 and 48 inches off the floor, where they can be reached without a step stool or a deep bend.
Tiled showers, a built-in bench and tub surrounds from Callaway bathrooms around Omaha. Click any photo to see it big.
Five steps, one point of contact, and a phone that gets answered.
Call (402) 740-6572 or take two minutes on the quote form. A couple of photos of the bathroom help. Chris gets back to you within a business day.
Chris looks at the shower, the floor, the walls and the door, and talks through what is hard today and what will matter later.
Shower, tile, valve, blocking, door and fixtures on separate lines, so you can do it all now or in stages.
Demo, rough-ins, waterproofing, blocking, tile, fixtures. Inspections along the way.
Water run, every bar and handle tried with you in the room.
A step in of half an inch or less, a bench, a handheld shower head, grab bars on walls that were blocked for them, slip-resistant tile, a valve you can reach from outside the spray with a temperature limit, and good light. Each one is ordinary bathroom work; together they make the shower easy to use for years.
Start with getting in and out of the shower and having something solid to hold. Grab bars need blocking behind them, and towel bars are not made to hold a person. Then a bench and a handheld head, slip-resistant tile and better light. Converting the tub to a walk-in shower or widening the door are the bigger steps.
Sometimes. A curbless shower needs its floor lower than the bathroom floor so it can slope to the drain, which usually means recessing the floor framing or building up the rest of the room. A low curb is the simpler build. The walkthrough tells you what your floor allows.
The blocking should. It is cheap while the wall is open and hard to add later. The bars themselves can go up now or the day you want them, and they go exactly where the blocking is.
At least 32 inches of clear opening, which takes a 2 foot 10 inch door; accessible-design guidelines ask for 34. A wider door means reframing the opening, and a pocket door helps where a swinging door would get in the way.
A taller bowl that puts the seat near the top of the 15 to 19 inch range planners use. Sit on one in a showroom before you pick it.
Usually, yes. Gretna requires a permit to remodel a bathroom (a new vanity top or sink in the same spot, or new flooring, does not), Omaha lists bath remodels as their own permit type, and moving a drain or adding a circuit brings a plumbing or electrical permit. We tell you what your job needs and pull it.
There is no price sheet, because it depends on the scope: blocking, grab bars and a handheld head are a small job, while a tub-to-shower conversion with a bench, a moved valve and a wider door is a full remodel. You get a line-item bid, so you can do it all at once or in stages. The walkthrough and the bid are free.
Chris answers or gets back to you within a business day and sets a time to see the bathroom. After he measures, you get a line-item bid. Nothing gets ordered until you say yes to it.
Tell us what you're thinking and where the house is. Chris will get back to you within a business day.