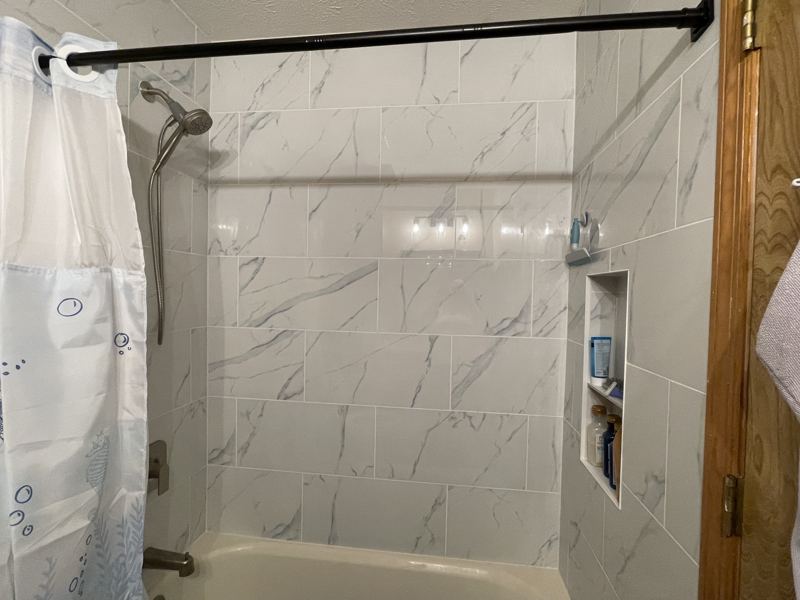
Before demo: choices and deliveries
The bathroom remodels that move fastest are the ones where everything is chosen and on hand before anything comes out: the vanity and its top, the faucets, the shower valve and its trim, the tub or shower base, the tile and a little extra of it, lighting, the exhaust fan, the mirror and the accessories. One pairing trips people up. The shower valve goes into the wall at rough-in and its trim goes on at the very end, and the two have to come from the same system, so the trim gets chosen before demo, not after the tile.
Demo
For one bathroom, demo is short. It is also when the surprises show: a soft floor around the toilet, water damage under the tub, wiring that has to be redone. Those get fixed now, while everything is open, and they are why a realistic schedule leaves a little room.
Rough-ins and the inspection
With the walls open, the plumbing moves where the new layout needs it: the drain, the shower valve, the toilet. The exhaust fan gets ducted to the outside, new circuits and lighting go in, and blocking goes into the walls anywhere grab bars might go later. Then the work is inspected before anything is covered. Omaha lists bath remodels as their own permit type, and replacing a shower valve or moving a drain goes beyond the minor repairs its plumbing code allows without a permit. Gretna requires a permit to remodel a bathroom, and its rough-in inspection covers the framing, plumbing, wiring and venting before the walls close. The building permits guide covers the rest of the metro.
Backer board and waterproofing
New backer board goes up around the tub or shower, and then the part nobody sees: a waterproof layer behind the tile, a sheet membrane or a liquid one, and a sloped pan under a tiled shower floor. The residential code wants a nonabsorbent surface at least 6 feet up the walls around a shower or a tub with a shower head. A liquid membrane needs the drying time its maker specifies before tile goes on. The bathroom remodeling page explains why this layer matters more than the tile.
Tile and grout
Floor tile, wall tile, the niche and the bench. Tile sets in thinset that has to cure before grouting, and grout has to cure before the shower gets wet, so tile days come with quiet days. Large tiles need flatter walls and floors to start with, and a mosaic or a pattern takes longer to lay.
Vanity, toilet and fixtures
After the tile, the vanity is set and leveled. A custom stone top is templated from the set vanity, the same way kitchen counters are, then cut and installed. The toilet goes back, the faucets and the shower trim go on, and the fan and light fixtures get their covers. Paint and trim finish the room.
Glass: the last wait
Frameless shower glass is made to measurements taken after the tile is finished, so it is ordered late and arrives last. Glass in a shower enclosure has to be safety glass, and so does a window in or facing the shower when its bottom edge is less than 60 inches above where you stand, unless it sits more than 60 inches from the shower. While the glass is being made, a temporary curtain can often go up once the grout has cured; ask when that will be.
What stretches a bathroom timeline
- A vanity, tile or valve on backorder.
- Trim that does not match the valve already in the wall.
- Rot or water damage found at demo.
- Changing the tile after it has been ordered.
- Waiting on the inspection; Gretna asks for a day's notice to schedule one.
- The glass lead time.
A small bathroom, the same steps
A small bathroom goes through every step a big one does, with less tile and less floor. The waits between steps (the inspection, the drying times, the glass) do not shrink with the room, which is why a small bathroom remodel takes longer than its size suggests.
If it is your only bathroom
Say so at the walkthrough. The room is out of service for most of the job, so it helps to know which days the toilet and the shower will each be out and to plan around them: a powder room, family nearby, a gym's showers.
When to call
If a tub is coming out, read what converting a tub to a walk-in shower involves first. Then send a couple of photos of the bathroom; Chris walks the room with you and writes a line-item bid you can adjust.
Sources
Checked against these official pages on November 12, 2026. Rules change, and your permit office has the last word.
Owner-run since 1995. Chris Cannon bids the job, runs the job and answers the phone. One crew, one point of contact, no surprises.