1. Moisture first, always
Finishing over a damp basement is how you end up tearing out new drywall two winters later. Before anything else we look for efflorescence (the white chalk on block walls), staining at the base of the walls, a musty smell, cracks that have been wet, and where the downspouts and grading send water. A slab that sweats in July or a wall that weeps after a storm gets fixed first: grading, extensions, interior drainage or a sealed crack, whatever the cause actually is. Only then does framing start.
2. Egress for every bedroom
If you want a basement bedroom that counts as a bedroom, code requires an egress window or a door to the outside so people can get out and firefighters can get in. That means cutting the foundation, setting a window well, and sizing the opening to code. It is the single most important line in a basement bid, and the one that separates a legal bedroom from a "bonus room" when you sell. We cut and set egress windows as part of the job rather than sending you to a separate company.
3. Ceiling height
Habitable rooms need a minimum finished ceiling height, with a little allowance under beams and ducts. Most newer homes in Gretna, Elkhorn, Papillion and Bennington have nine-foot basement walls and plenty of room. Older ranches and split-levels can be tight, and the answer is usually planning the layout so the ducts land in a hallway soffit instead of over the couch. We measure to the bottom of the lowest duct, not the joists, before drawing anything.
4. Mechanicals and access
The furnace, water heater, water softener, electrical panel, main shutoff and cleanouts all need to stay reachable after the walls go in. A good layout puts a mechanical room around them with a real door, boxes the ducts and beams in soffits, and leaves access panels wherever a valve or junction box hides. A drop ceiling is sometimes the honest answer in a mechanical-heavy area; a drywall ceiling with planned access panels looks better in the living space.
5. Heating and cooling
Most basements have supply ducts but few returns, and a finished basement needs both or it will be cold in January and clammy in July. We coordinate the HVAC work so each room gets a supply and the space gets a return, and check that the existing system can carry the added load. That conversation happens at the bid, not after the drywall.
6. Plumbing rough-ins
Many newer homes already have a bathroom rough-in under the slab: a capped toilet flange, a shower drain and a vent. If yours does, a full bath is straightforward. If not, or if the fixtures sit below the sewer line, we cut the slab and set an ejector pump. A wet bar or kitchenette follows the same logic. Finding the rough-ins is part of the walkthrough.
7. Radon and sump
Nebraska is radon country, and a finished basement is where people spend their time. If the house has never been tested, test it before finishing; a mitigation system is far easier to install when the walls are open. The sump pit needs a sealed lid and a pump you can reach, and a battery backup is cheap insurance for a finished space.
8. The permit
Every city in the metro requires a permit and inspections for a basement finish, because it involves framing, electrical and usually plumbing. We pull the permit under Callaway Construction Inc. and schedule the inspections into the job: framing and rough-ins before insulation, insulation before drywall, final at the end. A permitted basement is also one an appraiser and a buyer can count as finished space.
Then the fun part
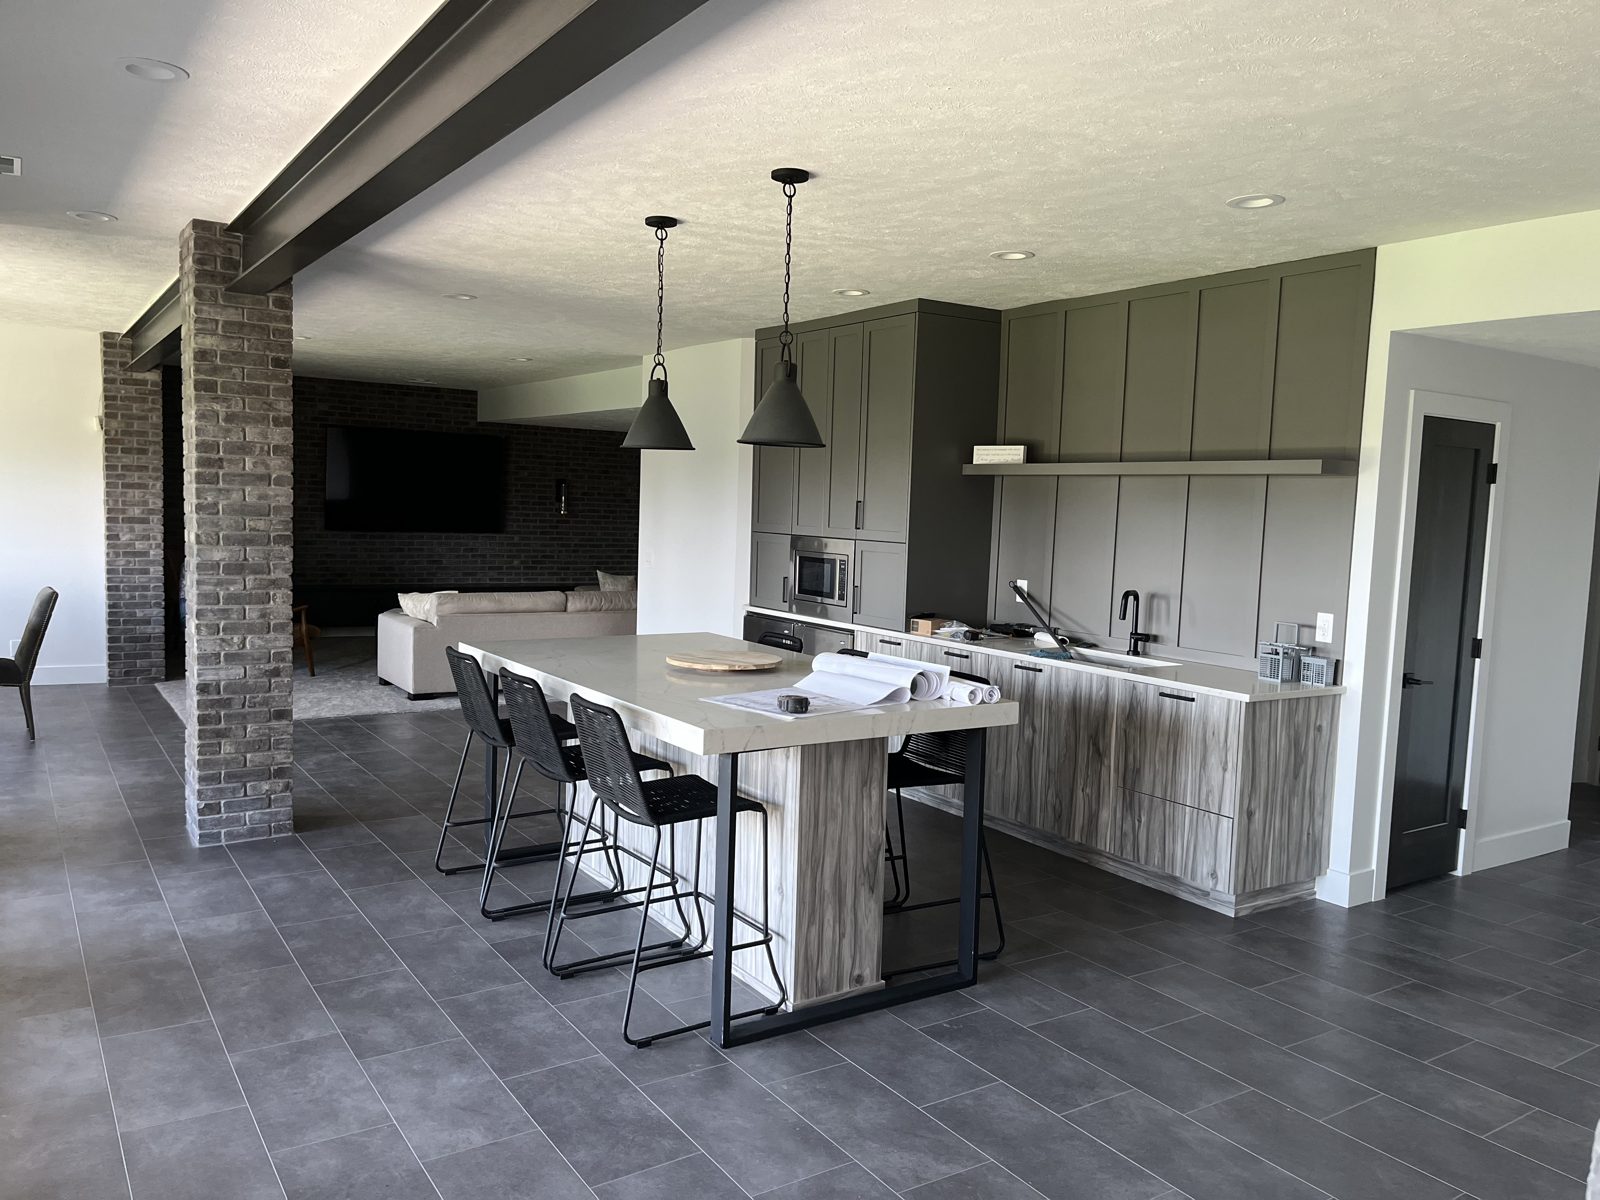
With those eight settled, the layout is the easy conversation: a rec room, a bedroom with its egress window, a full bath, a kitchenette or bar, a media wall, an office, storage you can actually get to. Every basement on the basement finishing page started with this same list. When you are ready, send a few photos of the bare basement and Chris will walk it with you.
Owner-run since 1995. Chris Cannon bids the job, runs the job and answers the phone. One crew, one point of contact, no surprises.