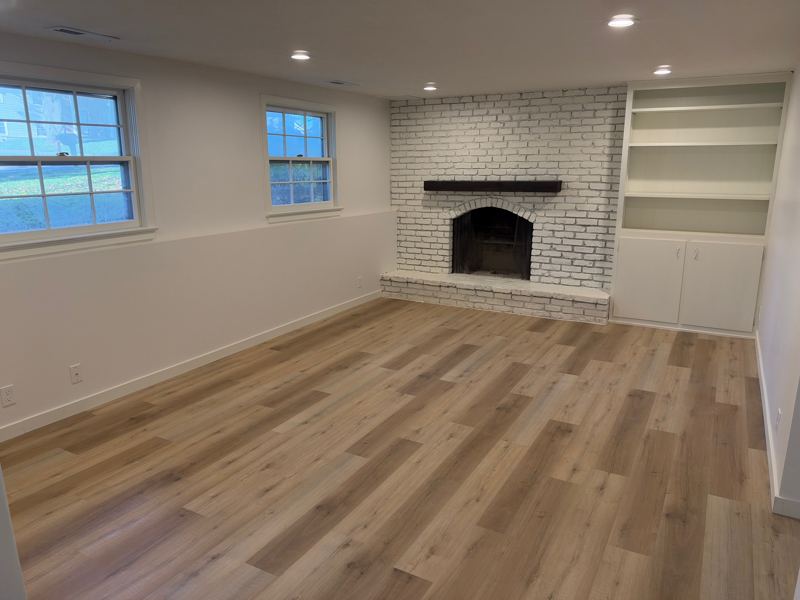
A reference point for Omaha
The Remodeling 2025 Cost vs. Value Report (www.costvsvalue.com) prices a model "basement remodel" for each metro. Its model is a 20 by 30 foot entertaining area (600 square feet) with a 10-foot wet bar: painted drywall walls and ceilings, insulated exterior walls, painted trim, three doors, 15 recessed lights, a partition wall around the mechanical area, and a bar with oak cabinets, a laminate top, a bar sink and an undercounter refrigerator. For Omaha, the report puts that job at $45,243, against $52,012 nationally.
Read that number for what it is: an estimate from building-cost data for the Omaha area, for one specific scope. It is not a bid, and it is not our price. Most of all, notice what the model leaves out: there is no bathroom and no bedroom in it. Those two are where real basements get expensive.
© 2025 Zonda Media, a Delaware Corporation. Complete data from the Remodeling 2025 Cost vs. Value Report can be downloaded free at www.costvsvalue.com.
What moves the number
Two basements of the same size can land far apart. These are the line items that decide it, roughly from biggest to smallest.
A bathroom
A full bath is usually the largest single line in a basement bid, and how large depends on what is under the slab. If the builder left a rough-in (a capped toilet drain, a shower drain, a vent), the plumbing is mostly connecting to what is there. If not, the slab gets cut, drains get trenched to the main, and if the fixtures sit below the sewer line an ejector pump goes in. Then the shower itself: a tiled walk-in with a niche and glass costs more than a one-piece surround. A half bath, or a bath roughed in now and finished later, keeps the number down.
A bedroom, which means an egress window
A legal basement bedroom needs an escape window: an opening at least 24 inches high and 20 inches wide, 5 to 5.7 square feet of clear opening depending on the city's code edition, a sill no more than 44 inches off the floor, and a well outside with at least 9 square feet of floor. If the basement has no window that size where the bedroom wants to go, that means cutting the foundation, setting a window well and a new window, and that is a real line item. In Omaha, any room over 70 square feet with a built-in closet counts as a bedroom for this rule, so the "office with a closet" carries the same cost.
Moisture
If there is a water problem, it is fixed before anything else, and it is the one cost you cannot skip. Sometimes it is close to free (a downspout extension and some grading); sometimes it is interior drainage. Either way it belongs in the first conversation, not halfway through the job.
Ceilings, soffits and ductwork
A drywall ceiling looks cleanest and costs more than a drop ceiling, mostly because every duct, beam and pipe has to be boxed into a soffit or moved. A basement with ducts running down the middle costs more to finish well than one where they hug a wall. Planning the layout around the ducts is the cheapest fix there is.
Heating, cooling and electrical
Each room needs a supply, the space needs returns, and the furnace has to carry the extra square footage. Electrical is priced by the circuit and the fixture: recessed lights, outlets along the walls, a bathroom fan, a bar circuit. If the panel is full, that is its own line.
A bar or kitchenette
The model project above includes a 10-foot wet bar, so it is already in that figure. A kitchenette with a full-size refrigerator, a dishwasher or a range adds plumbing, circuits and cabinets beyond it.
Flooring and finish level
Vinyl plank (LVP) is a common choice on a basement slab because it handles moisture well; carpet costs less in bedrooms, and tile costs more. Doors, trim, built-ins, a media wall or a stone accent all move the number in the direction you would expect.
The permit
The permit is a small part of the total. Omaha prices building permits off the value of the work: in the city's fee table (Omaha Municipal Code section 43-91), a job valued at $45,000 carries a building permit fee of $388.99, plus an 8 percent technology fee, with electrical and plumbing permits on top. A basement finish is permit work in Omaha, Gretna, Papillion and Bellevue; the building permits guide has the rest.
Does finishing a basement add value?
Some, but less than it costs. The Cost vs. Value Report estimates the Omaha model basement adds $29,548 at resale, about 65 percent of its cost (71 percent nationally). The rest of the value is the one you live in: a guest suite, a place for the kids, a rec room for game day, all without adding to the footprint of the house.
How to compare two basement bids
Ask for line items, not one number. Then check that both bids include the same things: the permit and inspections, framing and insulation, electrical and how many fixtures, plumbing and the pump if there is one, the egress window, HVAC changes, drywall and ceiling type, flooring, doors and trim, paint, and clean-up. Allowances (for flooring, tile, fixtures) should be written as dollar amounts you can compare. A low bid that leaves out the egress window or the HVAC work is not a low bid. The questions to ask a contractor cover the rest of what to check before you sign.
Ways to spend less without regretting it
- Finish in phases. Do the rec room now and frame so the bedroom and bath tie in cleanly later.
- Use the rough-in. Put the bathroom where the builder left the drains.
- Mix ceilings. Drywall in the living space, a drop ceiling over the mechanical and storage areas.
- Leave storage unfinished. A clean, lit, unfinished storage room costs less and holds more than a finished closet nobody can reach.
- Decide early. Changes after framing cost more than changes on paper.
Getting a real number
The only number that matters is the one for your basement. Send a few photos of it and a rough idea of what you want down there, and Chris will walk it with you and write a line-item bid you can adjust. Before that, the basement checklist covers what to check first, and the basement finishing page shows finished work.
Sources
Checked against these official pages on November 12, 2026. Rules change, and your permit office has the last word.
Owner-run since 1995. Chris Cannon bids the job, runs the job and answers the phone. One crew, one point of contact, no surprises.