A roof over the patio or the deck is the difference between a slab you walk past and a room you use from April to October. Here are two covered porches and a covered deck Callaway Construction Inc. built around the Omaha metro, one of them in Papillion.
They are the same idea with a different floor under them. A covered porch or patio cover is a roof on posts over a slab at ground level, usually the patio outside the back door. A covered deck is the same roof over a raised deck. Both porches on this page are roofs over a concrete patio at the back of a two-story house; the third job is a roof over a main-floor deck on a walkout lot.
Three things, mostly. Where it meets the house: the roof ties into the wall, and on a two-story it has to tuck under the upstairs windows, which decides how much slope it can have. What holds it up: posts on proper footings and a beam sized for the span. What is under it: a finished ceiling, soffit and trim, and lights wired in while the ceiling is still open. Get those right and the porch looks like it came with the house.
A shed roof is one slope, from the wall down to the beam. It is the simplest roof to tie into a two-story and it suits a modern house; the Papillion porch below is one. A hip roof slopes on three sides and gets shingled like the main roof, so it looks like part of the original house; the second porch is one. A gable roof, with a peak facing the yard, is the third choice where there is height for it.
Five things move the number more than anything else. The size of the roof. The roof style: a shed roof is the least framing, a hip or gable roof more. What holds it up: how many posts and footings, and how far the beam has to span. What is under it: a painted ceiling, lights, a fan, soffit and trim. And the tie-in: tucking a roof under upstairs windows or into an existing roof takes more care than an open wall. The permit is part of it too. Chris prices each of those as its own line, so you can see what moves the number and decide.
Owner-run since 1995. Chris Cannon bids the job, runs the job and answers the phone.
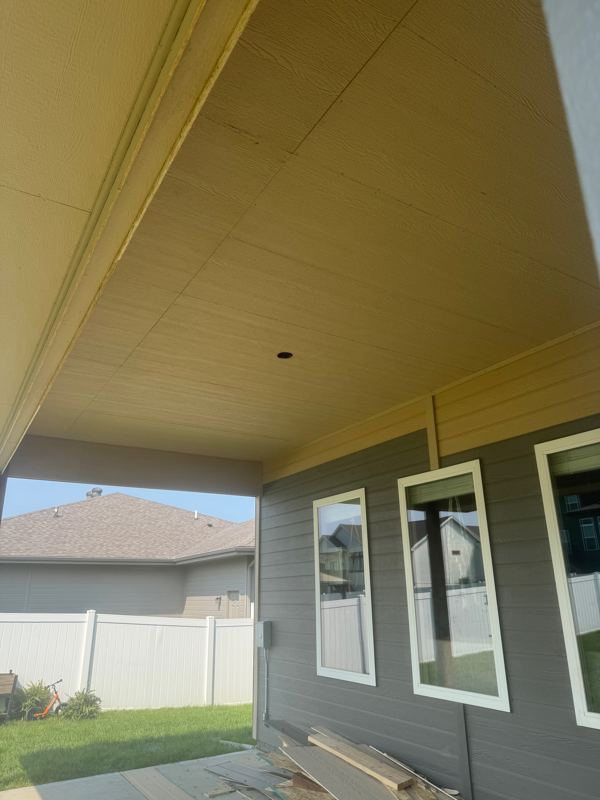
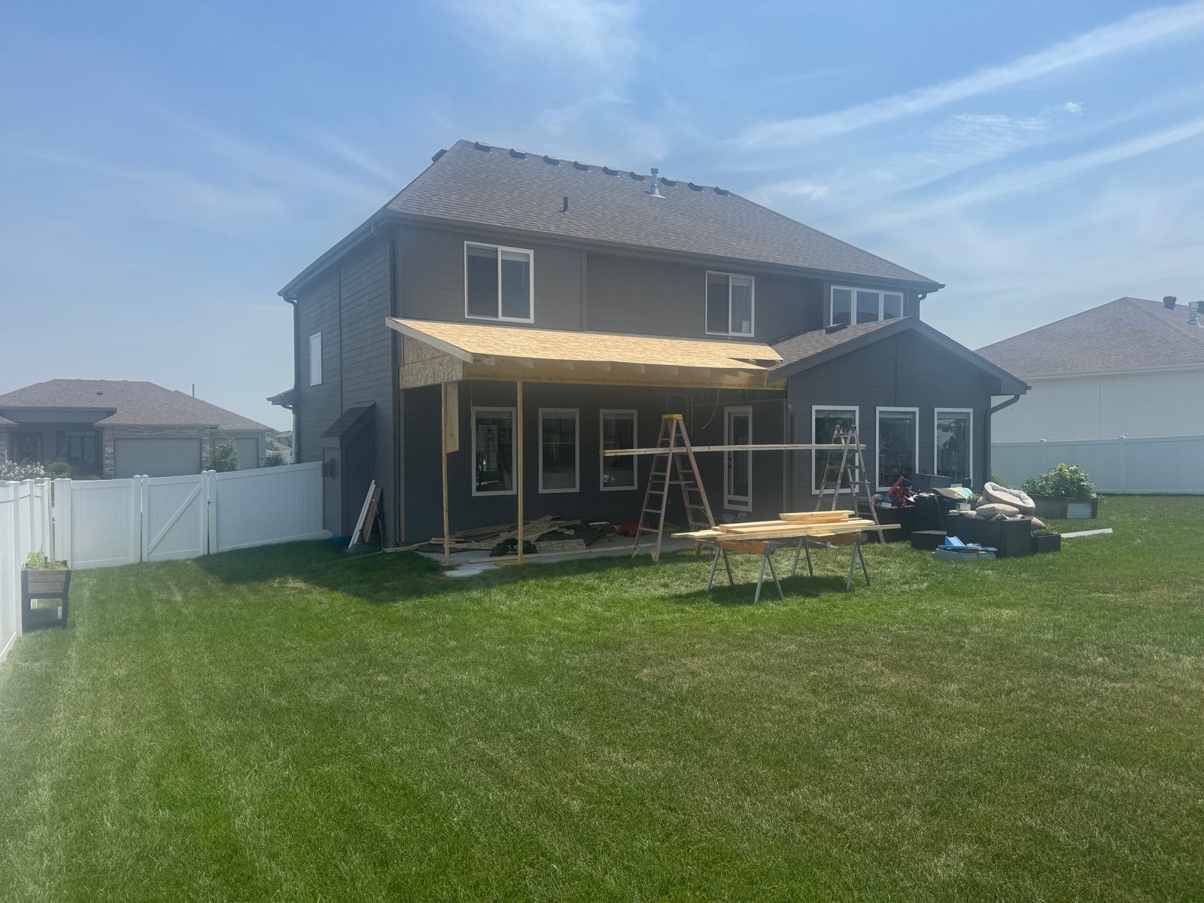
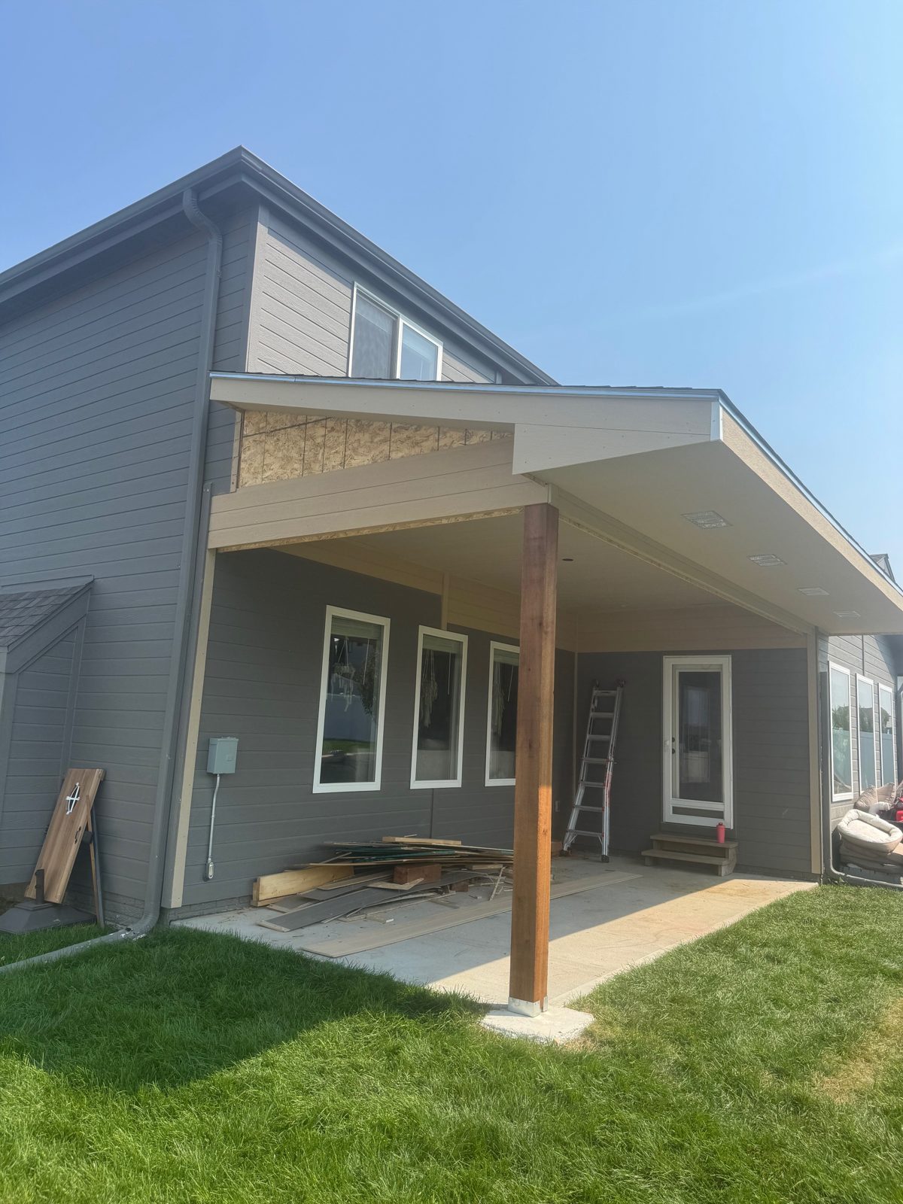
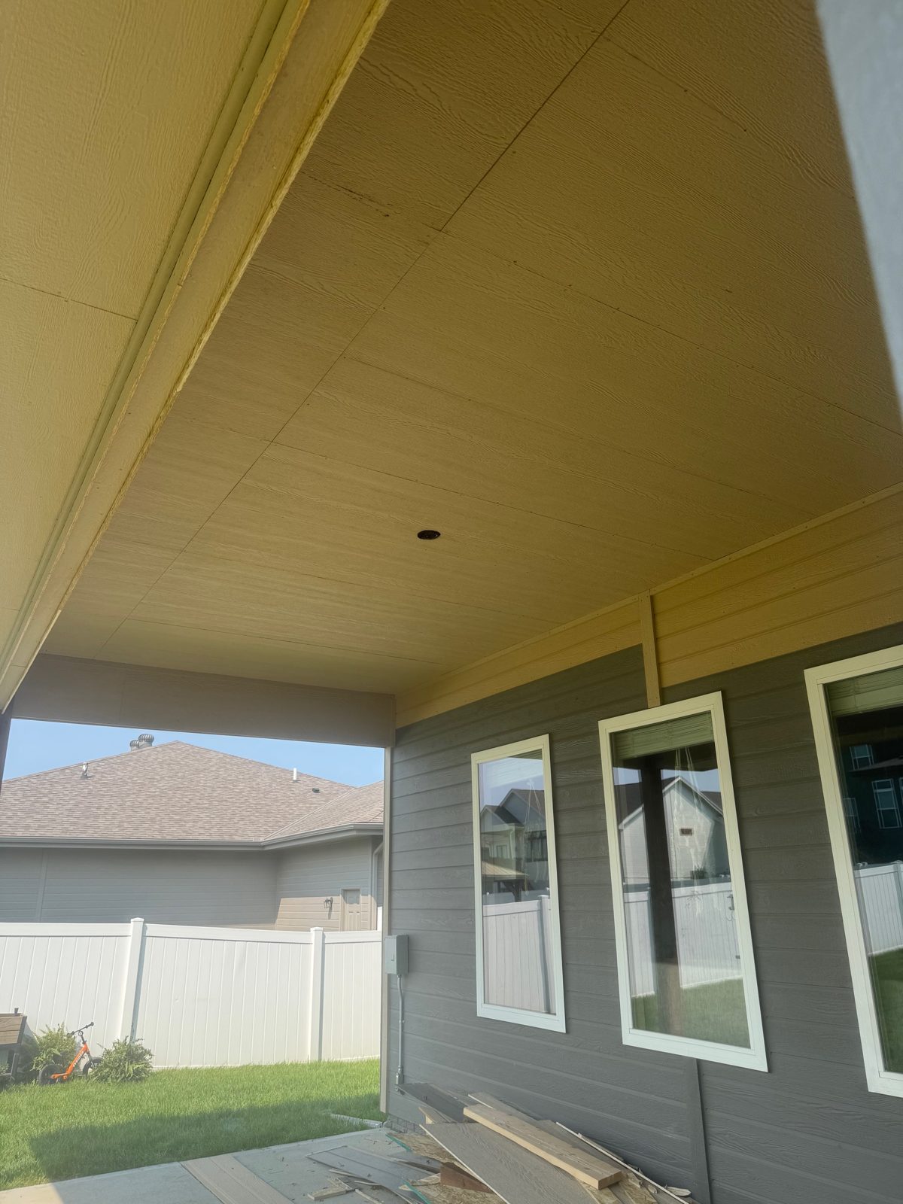
On the back of a dark-gray two-story in Papillion. The porch roof runs from the corner of the house to the one-story bump-out, tied into the wall just under the upstairs windows, which sets how far it can slope. It was framed and sheathed first, then finished with a painted ceiling, a recessed light, vented soffit, fascia with a drip edge, and a wood post on the patio.
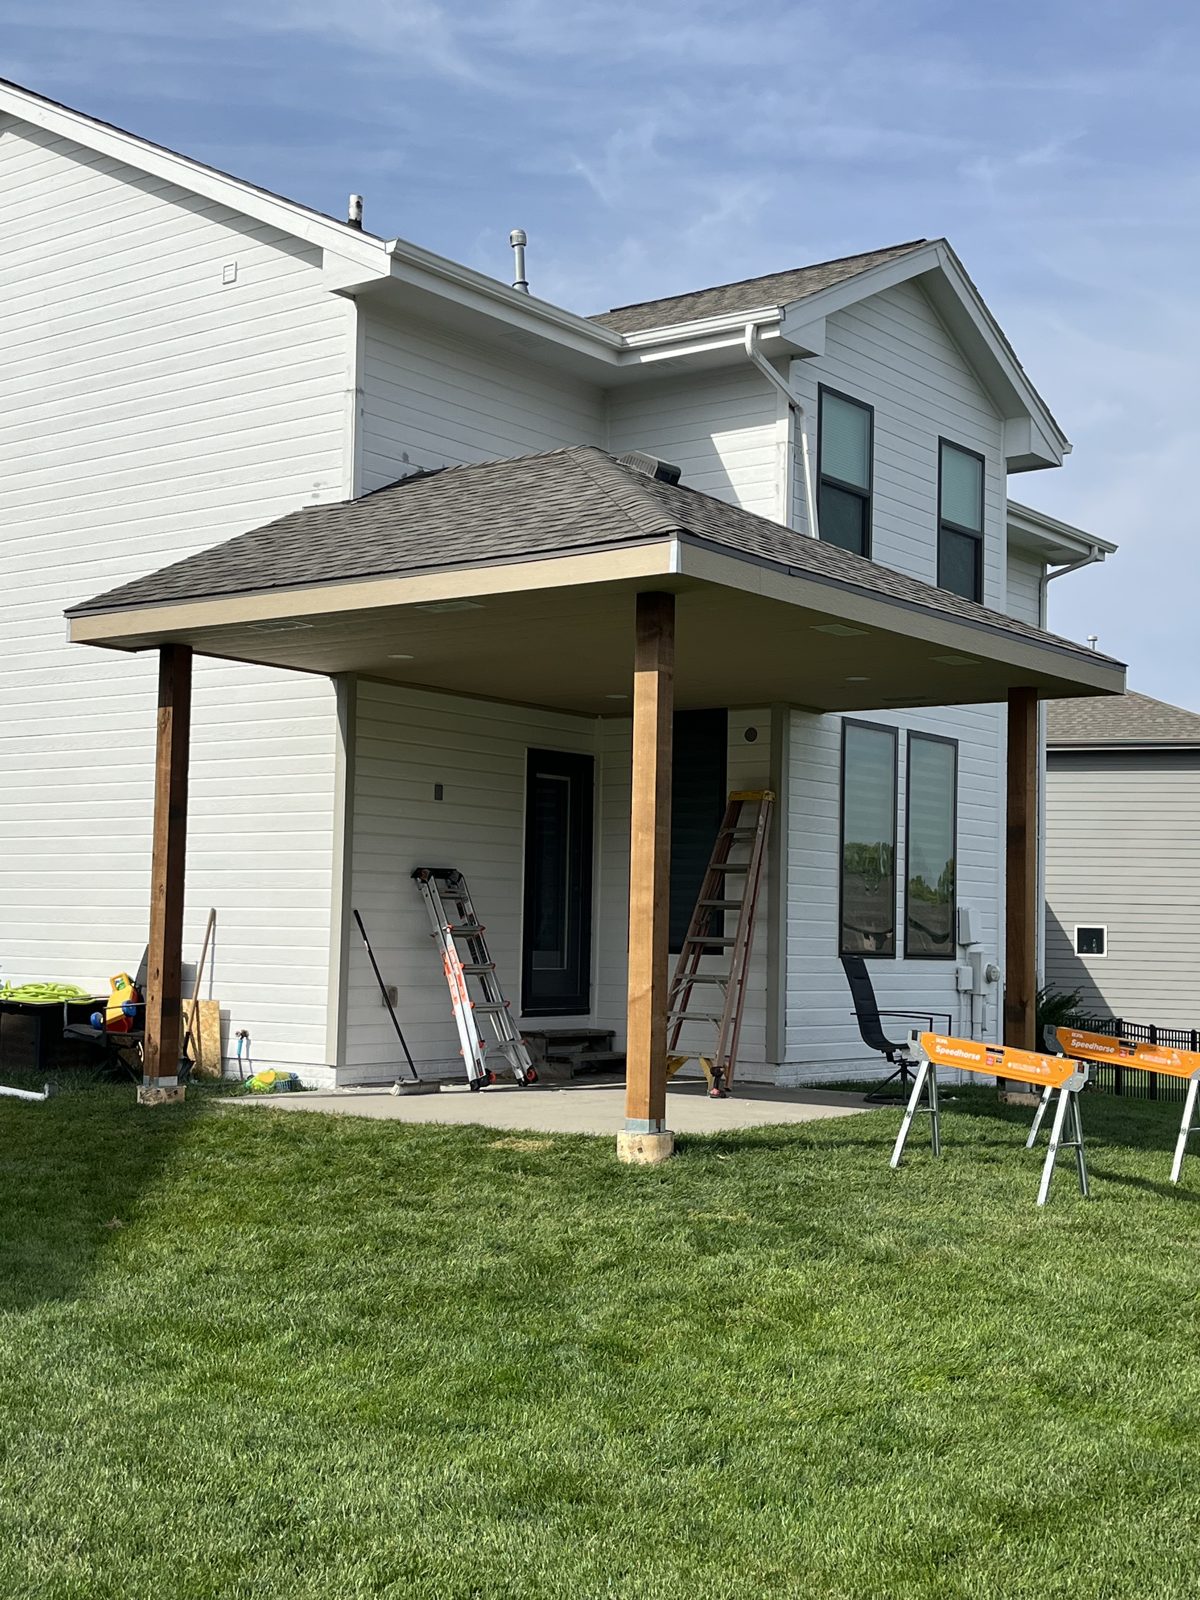
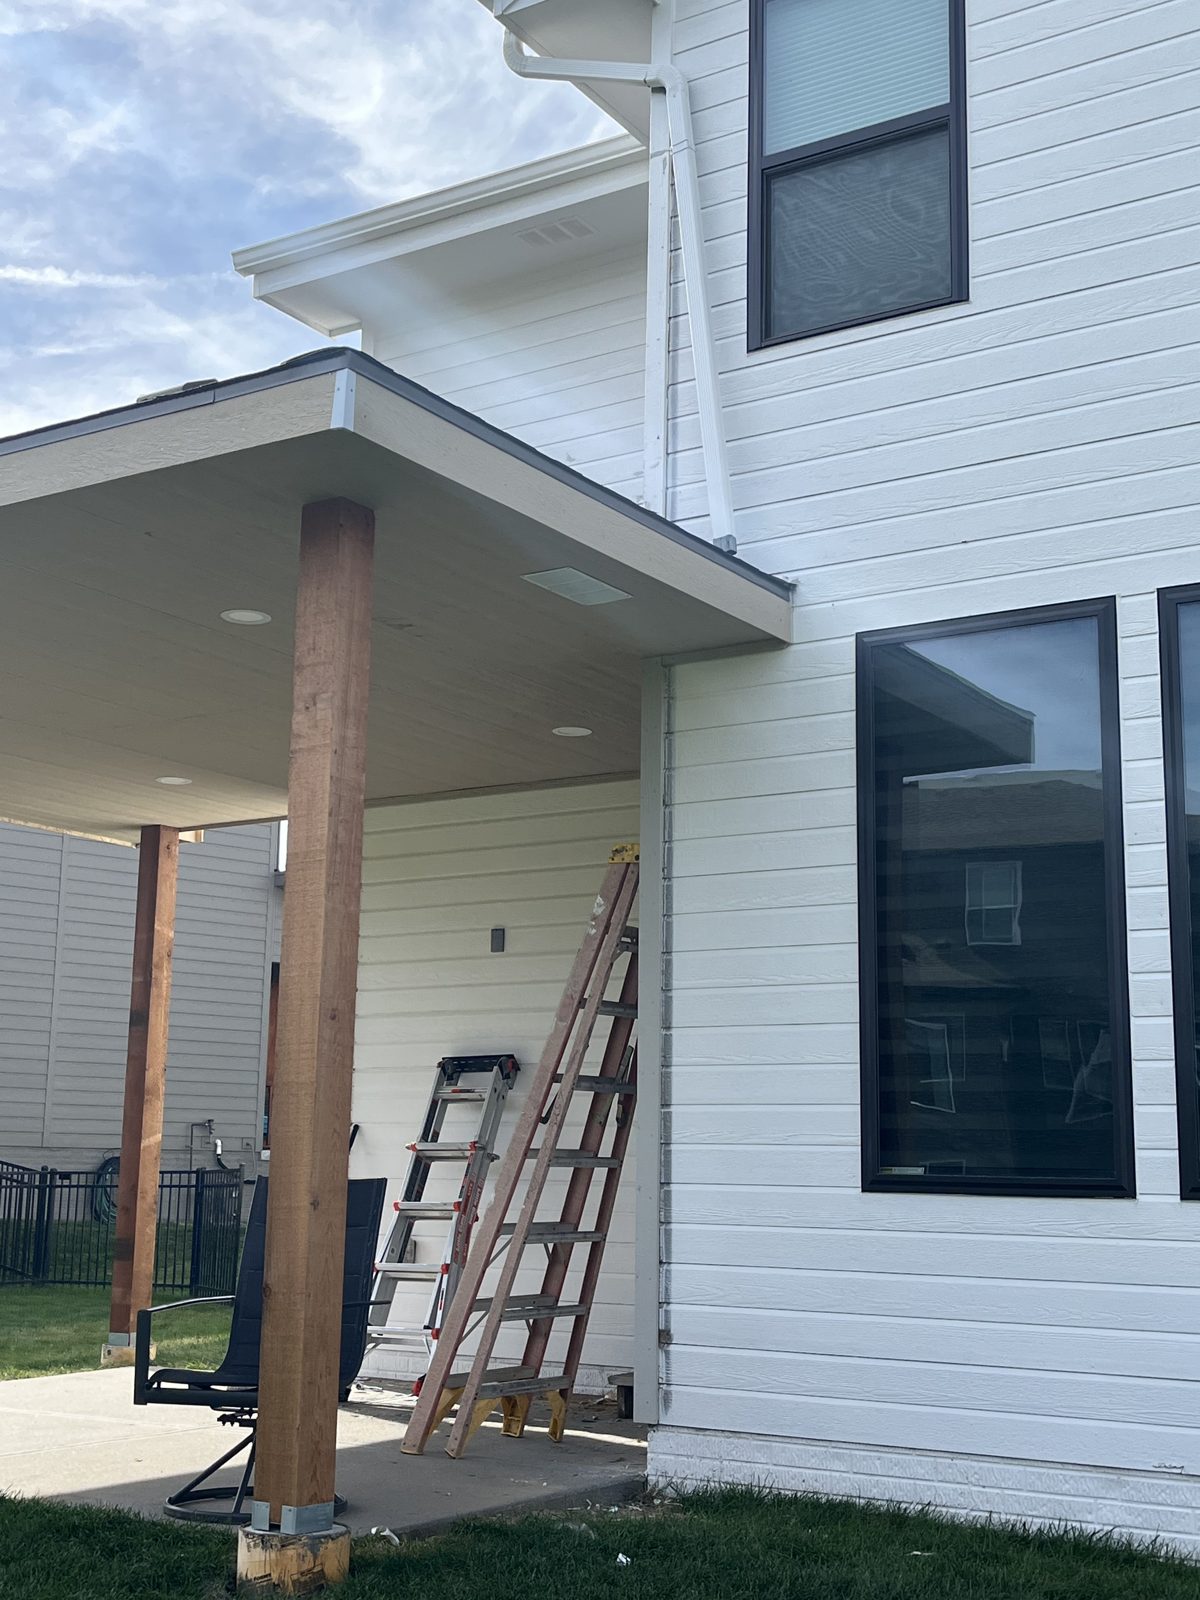
On a white two-story: a hip roof over the back patio, shingled and tied in under the upstairs windows, carried on three rough-sawn wood posts set on metal post bases. Underneath, a smooth ceiling with recessed lights and a vented soffit. A hip roof slopes on three sides, so from the yard it reads as part of the house rather than something added on.
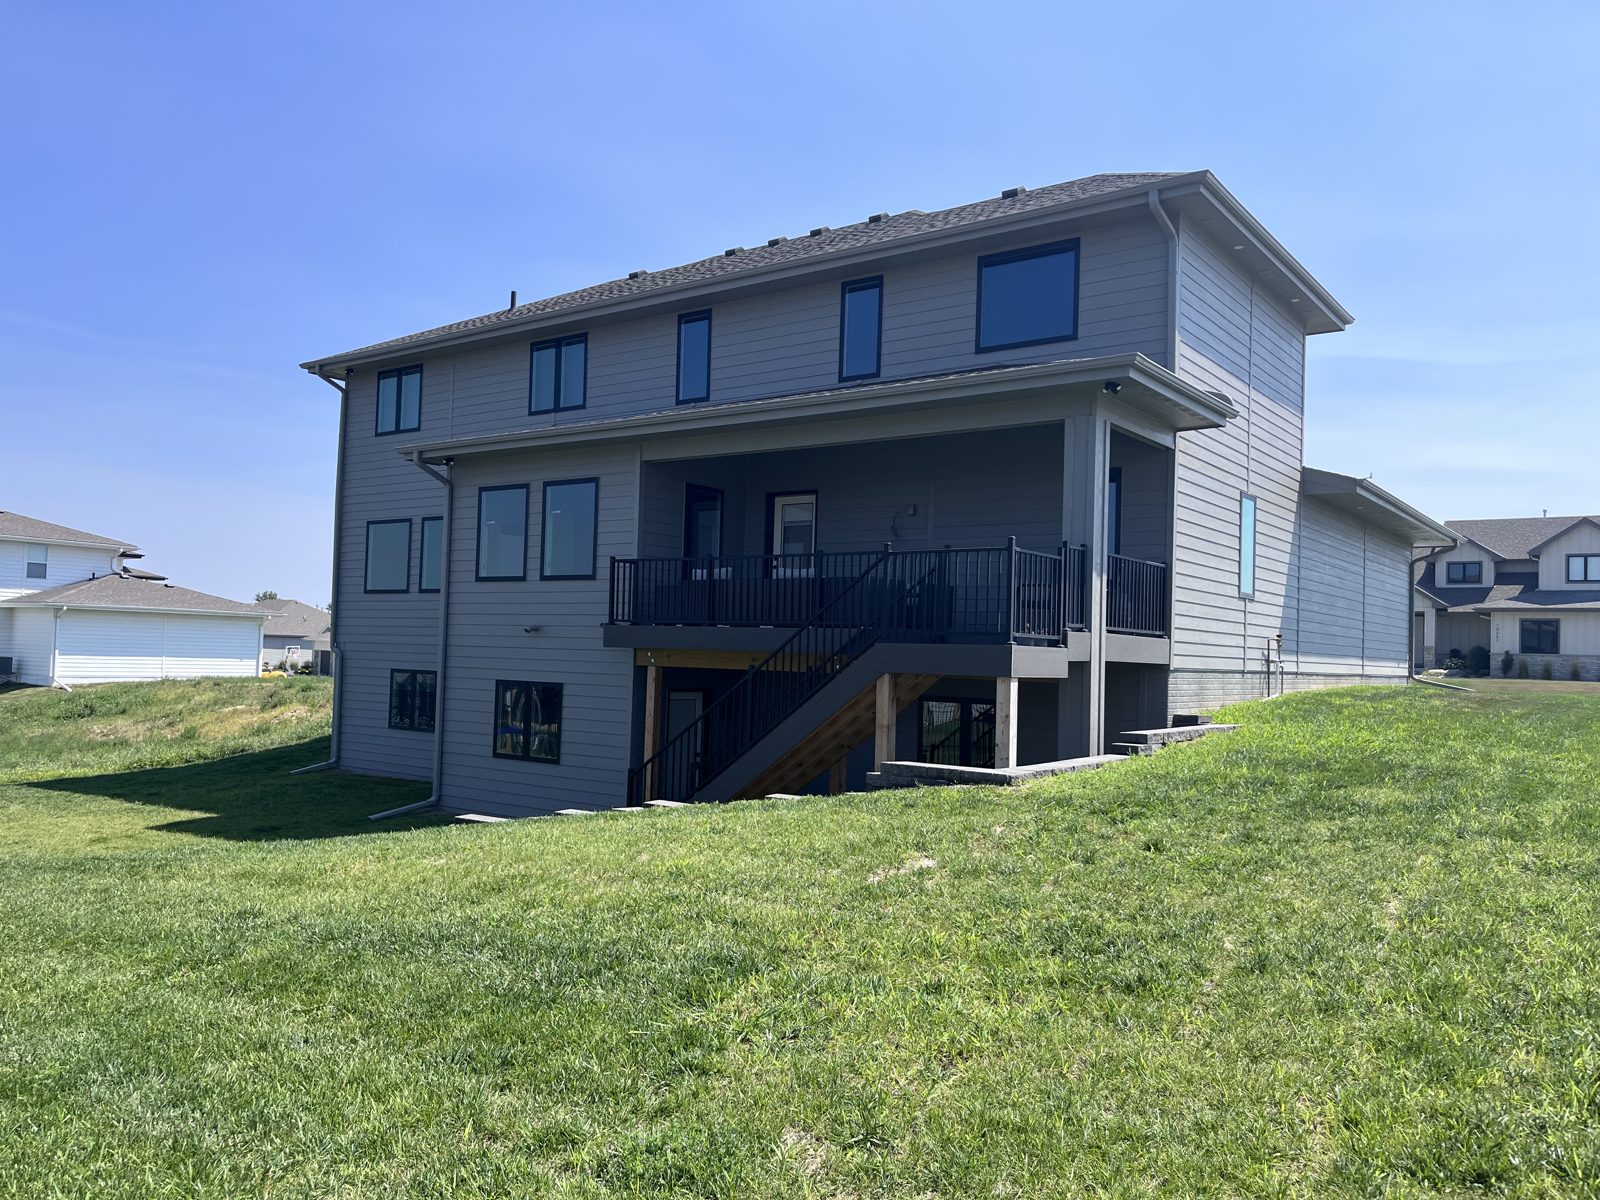
On a walkout lot the deck people use is the one off the main floor, so that is where the roof goes. Here the main-floor deck sits under its own roof, with black rail and a stair down to the patio at the walkout level.
Each part is its own line on the bid.
Yes. A roofed porch has footings, framing and a roof, and every city we checked requires a permit with drawings for it; Omaha also lists deck and patio covers as their own permit type. We tell you what your job needs and pull it.
Often, yes. The posts need proper footings under them, so the slab and the ground get looked at first, and the roof has to tie into the house below the upstairs windows. Both porches on this page are roofs over a concrete patio at the back of the house.
Yes. A front porch is the same roof on posts, and it has to suit the front of the house: the roof line, the entry and how it looks from the street. Both porches on this page are at the back, over the patio; the framing, roof and ceiling work is the same at the front.
Same idea, different floor. A porch or patio cover is a roof over a slab at ground level; a covered deck is a roof over a raised deck. On a walkout lot the main-floor deck is the one people use, so that is usually where the roof goes.
A shed roof is one slope from the wall to the beam: simplest to tie in under upstairs windows, and a clean look on a modern house. A hip roof slopes on three sides and is shingled like the main roof, so it reads as part of the house. Both are on this page.
Yes. Both porches here have recessed lights in a painted ceiling. A fan needs a fan-rated box in the ceiling, which goes in while the ceiling is open, so say so at the walkthrough.
It depends on the size, the roof and the permit. Footings and framing come first, then the roof, then the ceiling, soffit and trim.
Send a photo of the back of the house and the patio or deck through the quote page, or call (402) 740-6572. Chris will come look at it and write you a line-item bid.
Send a photo of the back of the house and tell us where it is. Chris will get back to you within a business day.