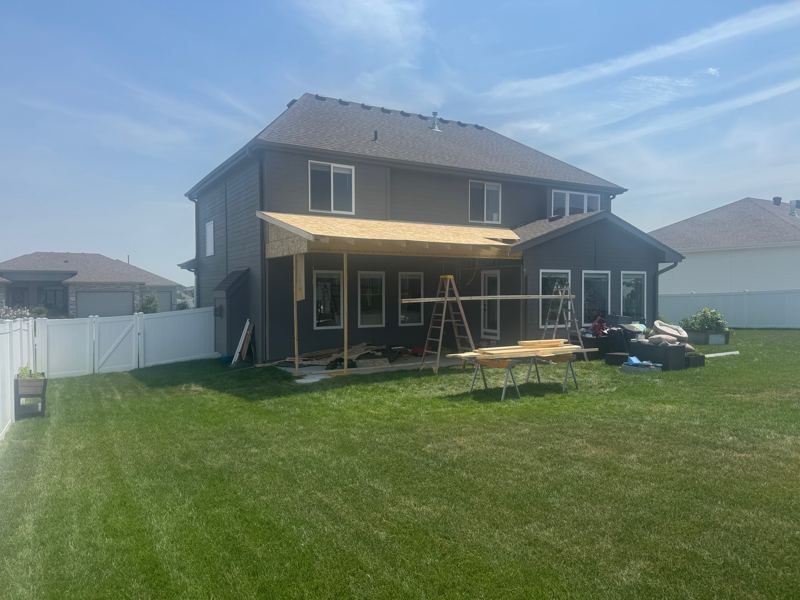
Why an addition takes longer than a remodel
A kitchen or a basement starts with walls, a roof and a floor already in place. An addition starts with a hole in the yard. Everything a new house needs happens in order, on a small scale: footings, a foundation, a floor, walls, a roof, windows and siding, then wiring, plumbing, heat, insulation, drywall and trim. On top of that comes the part a new house never has: tying the new structure into an old one so the roof does not leak and the floors meet.
The lot check and the drawings
The calendar starts at the lot lines. Zoning setbacks, easements and buried utilities decide where an addition can sit and how big it can be, so the size you are picturing gets checked against your plot plan before anything is drawn. Then come the drawings. Omaha's permit list marks additions as a permit type that needs plans submitted with the application, so the layout, the foundation, the roof line and the way the new room opens into the house are all decided on paper first. Every choice made here is cheap. The same choice made after framing is not.
The permit and plan review
Omaha's planning department puts it in one sentence: you must apply for and receive an approved permit before starting construction. Applications, plans and fees go through the city's online permit portal, where you can also track the status. The city's pages give no set review time, and its own how-to list includes resubmitting plans that were placed on hold, so complete drawings are the fastest way through. Starting early is not a shortcut either: Omaha assesses work started without a proper permit at four times the original permit fee. Gretna requires a permit for room additions too, and a Gretna permit expires after 180 days without a substantial start. The building permits guide shows who issues the permit where you live.
Footings and the foundation
This is the step the weather owns. The footings go below the frost line, which Omaha and Douglas County set at 42 inches, so the new part of the house does not move differently from the old part. Omaha's code also says a footing may not bear on frozen soil. In practice a foundation dug in a hard January moves slower than one dug in May, and a wet spring can hold up an open excavation just as well. In Gretna the inspector sees the footings once they are formed and the rebar is in, before the concrete is poured. Then come the foundation walls or the slab, and concrete needs time to gain strength before a frame is stacked on it.
Framing, the roof and the tie-in
Once the foundation is ready, the floor, the walls and the roof go up quickly, and this is the stretch where the addition starts to look like a room. The slow, careful part is where new meets old: the roof framing is tied into the existing roof, the valleys and flashing are built, and the opening into the house is cut. A good sequence keeps the old exterior wall closed as long as it can, so the house stays warm, dry and livable while the shell goes up.
Windows, siding and roofing
The shell is closed in with windows, doors, shingles and siding matched to the house. Once it is weathertight, the rest of the job no longer depends on the weather. The usual holdup here is materials: windows and doors ordered to size, and siding, brick or shingles that have to match what is already on the house. Ordering them while the foundation is going in keeps this step from stalling.
Rough-ins and the inspection
With the walls open, the wiring, any plumbing and the heating and cooling go in. Whether the existing furnace and electrical panel can carry the new room is a question for the bid, not for this week. Gretna's rough-in framing inspection happens when all the framing, mechanical work, electrical wiring, plumbing lines and venting are complete, and the city asks for 24 hours of notice to schedule an inspection.
Insulation, drywall and the finishes
From here an addition runs like any interior remodel. Insulation goes in, drywall is hung, taped and finished in coats that each have to dry, and then come paint, flooring, doors, trim and fixtures. The last piece is the final inspection. In Gretna the project must be inspected before the new space is occupied.
What stretches an addition
- A plan that does not fit the lot, which means a redesign before the permit.
- Drawings sent back for corrections during plan review.
- Frozen ground or a wet stretch while the foundation is open.
- Windows, doors or matching siding and brick ordered late.
- Surprises inside the old wall when it is opened: wiring, plumbing or framing nobody knew about.
- A furnace or electrical panel that cannot carry the new room.
- Waiting on inspections between steps.
- Changes after framing.
When to start
Count backward from when you want to use the room. Drawings and the permit come first, and neither needs good weather, so the planning for a spring foundation happens in winter. Ask every contractor who bids the job for a written schedule that shows the steps above in order, and ask what happens to it if the ground is frozen or the plans come back with corrections.
Living in the house while it happens
For most of its length an addition is easier to live with than a kitchen remodel, because the work stays outside the house until the wall is opened. Expect equipment in the yard during the foundation, noise during framing, and a dusty stretch when the old wall comes out and the two floors are joined. Ask at the walkthrough when the opening will be cut and how the house will be closed off from the work.
When to call
The home additions page covers what Chris settles before anyone digs, and remodel or move is worth reading if you are still deciding. If a basement would give you the room without a foundation, the basement timeline is the shorter road. When you are ready, send a few photos of the house and the yard and Chris will walk the lot with you.
Sources
Checked against these official pages on November 16, 2026. Rules change, and your permit office has the last word.
Owner-run since 1995. Chris Cannon bids the job, runs the job and answers the phone. One crew, one point of contact, no surprises.